
Timeless Curve
Set within a sculptural Toorak residence defined by sweeping curves, split levels and an unconventional geometry, Timeless Curve takes its cues from the architecture already present. Rather than imposing a new language, the interior works with the existing framework — revealing and reinforcing its character through material, light and carefully considered interventions.
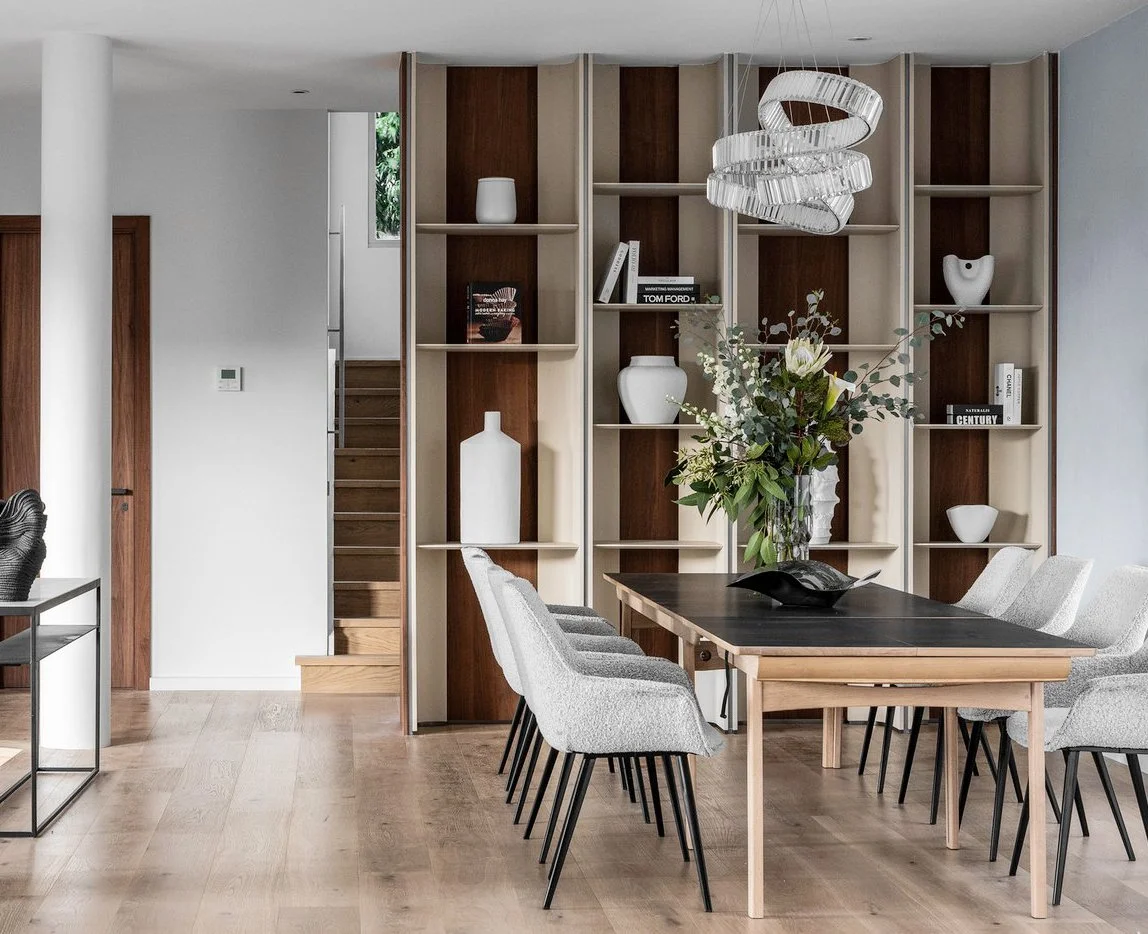
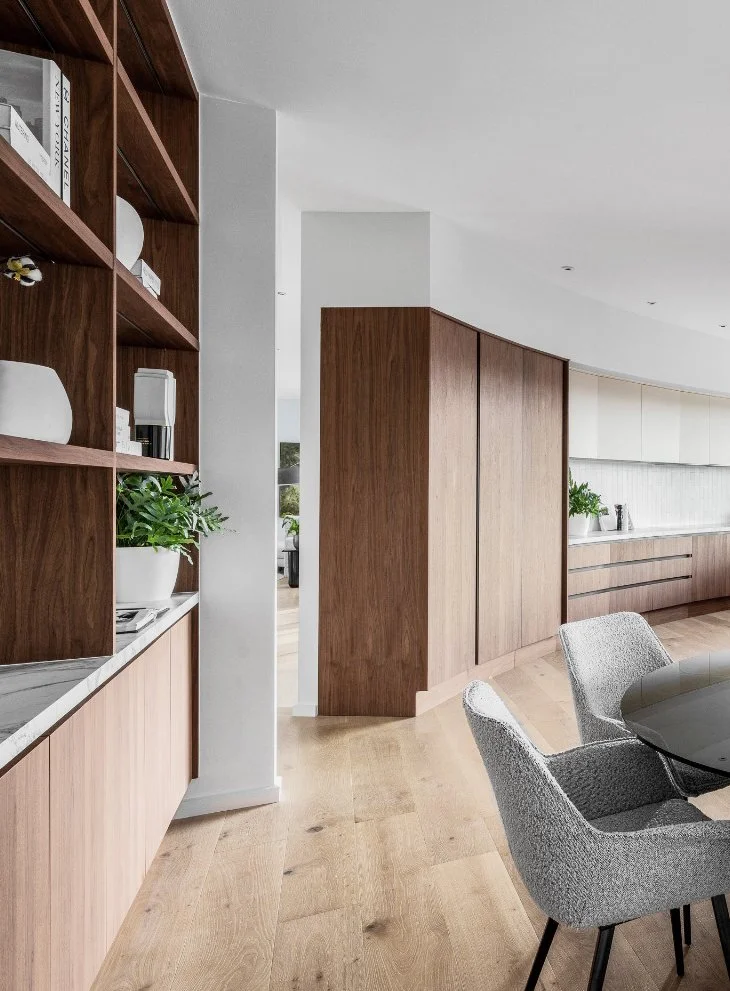
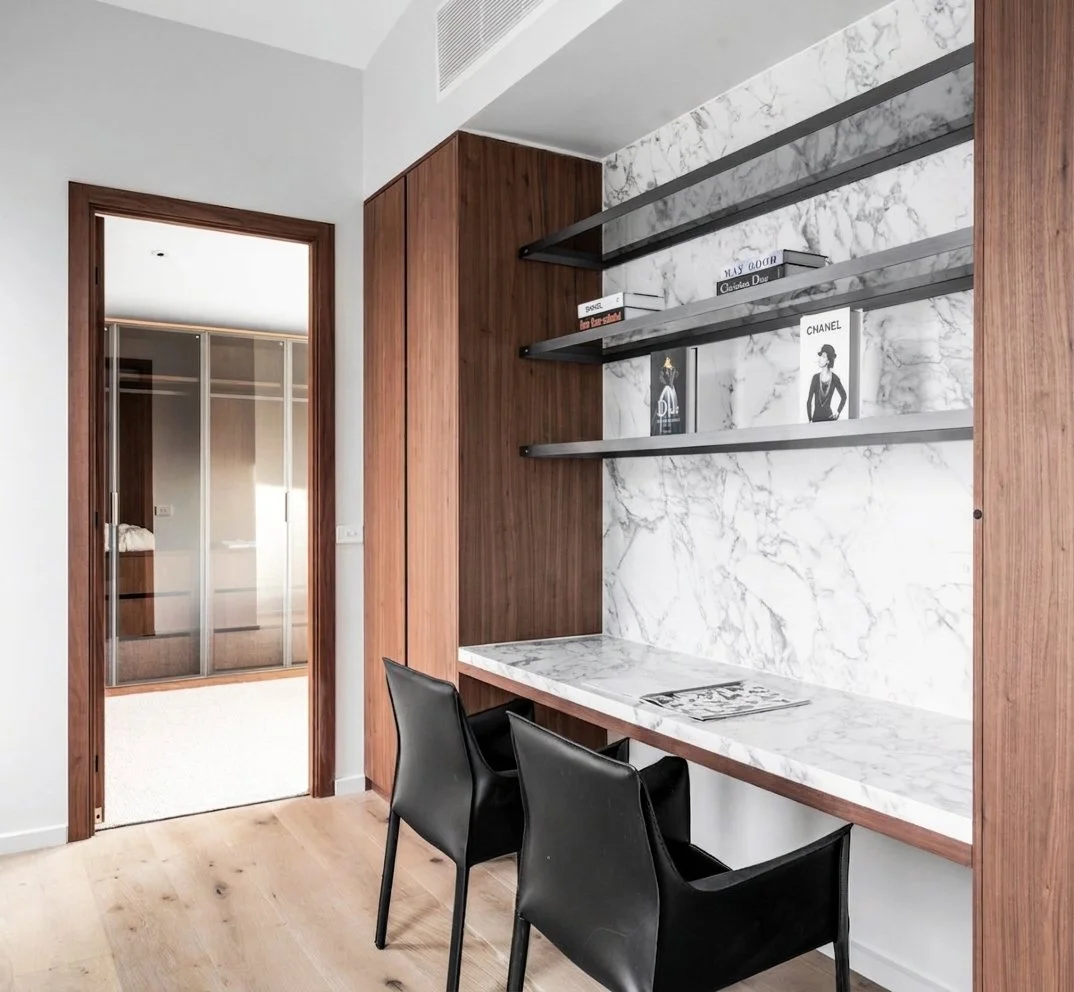
A restrained palette of walnut, light oak, honed natural stone and soft, low-saturation tones creates continuity throughout the home. Bespoke joinery is integrated into the architecture rather than treated as a separate layer, while curved furniture and softened transitions echo the building’s original geometry. Integrated lighting, sheer curtains and tactile finishes temper the strength of the existing forms, bringing warmth and a quieter rhythm to the interior.

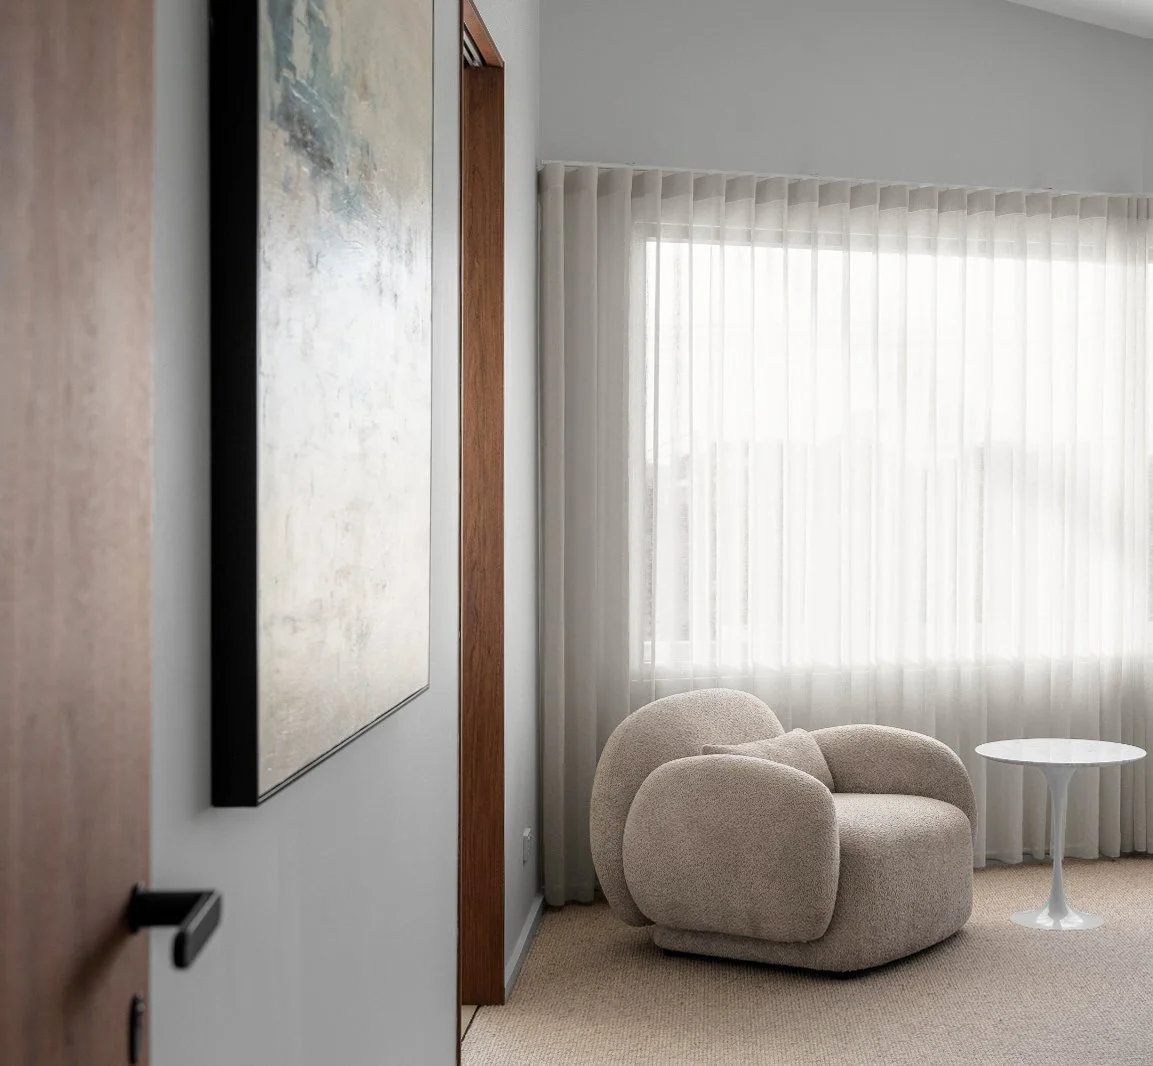
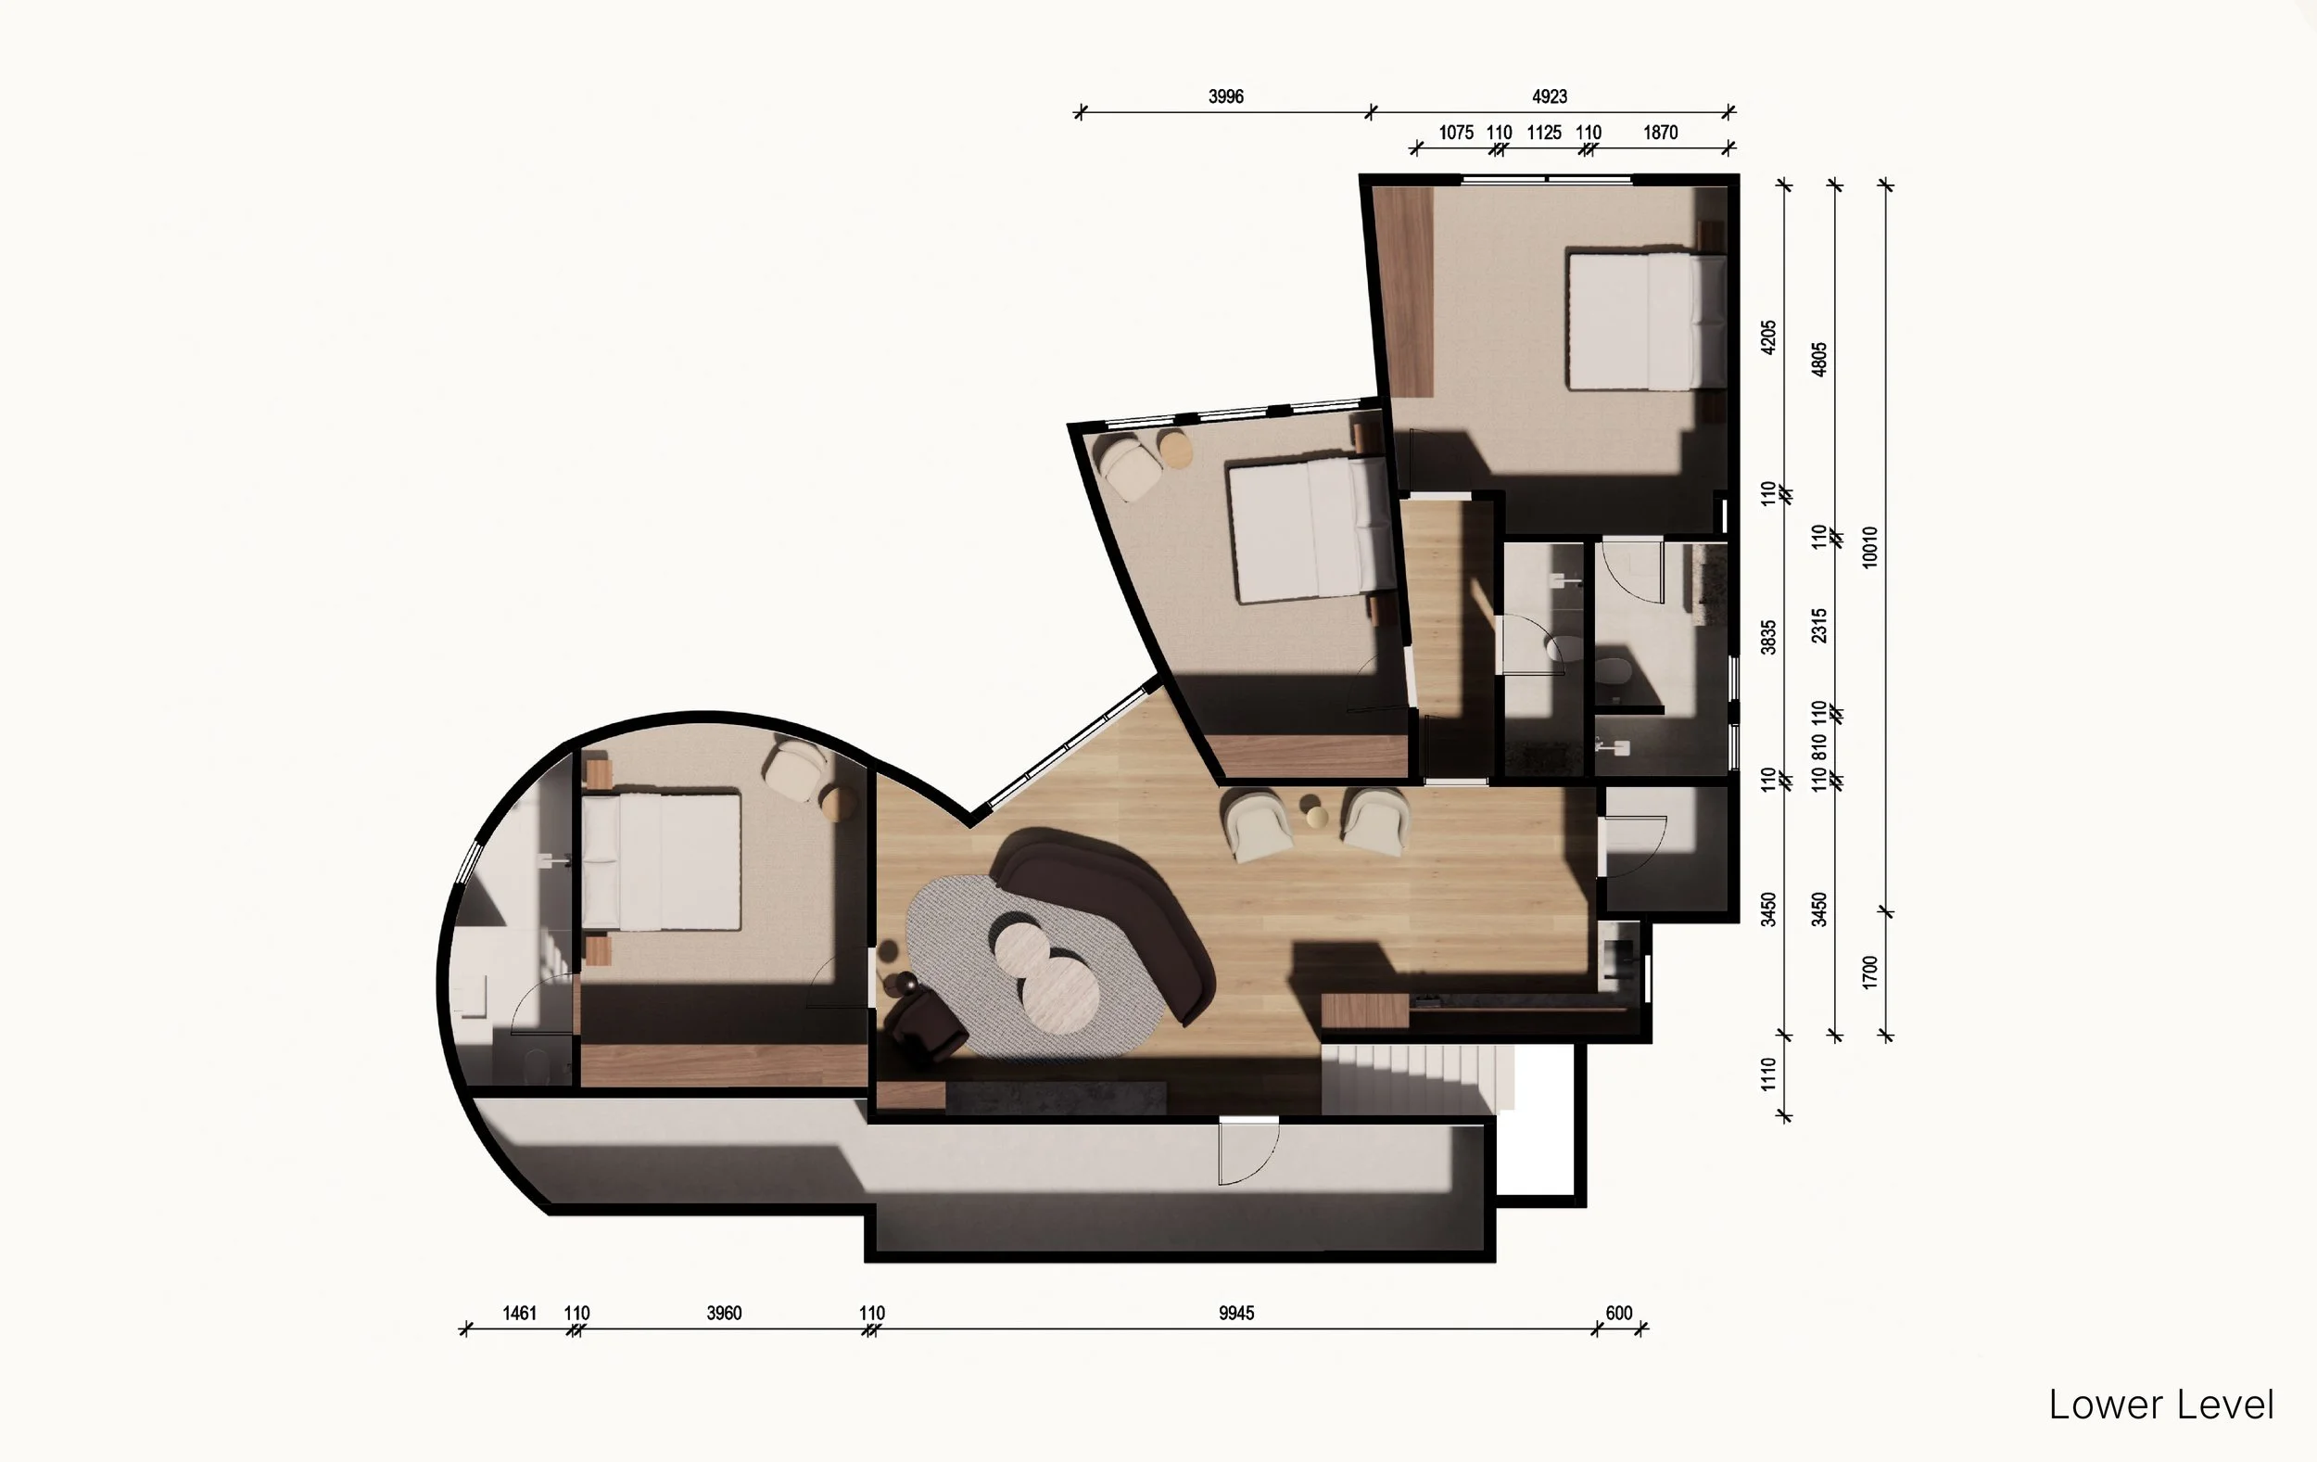
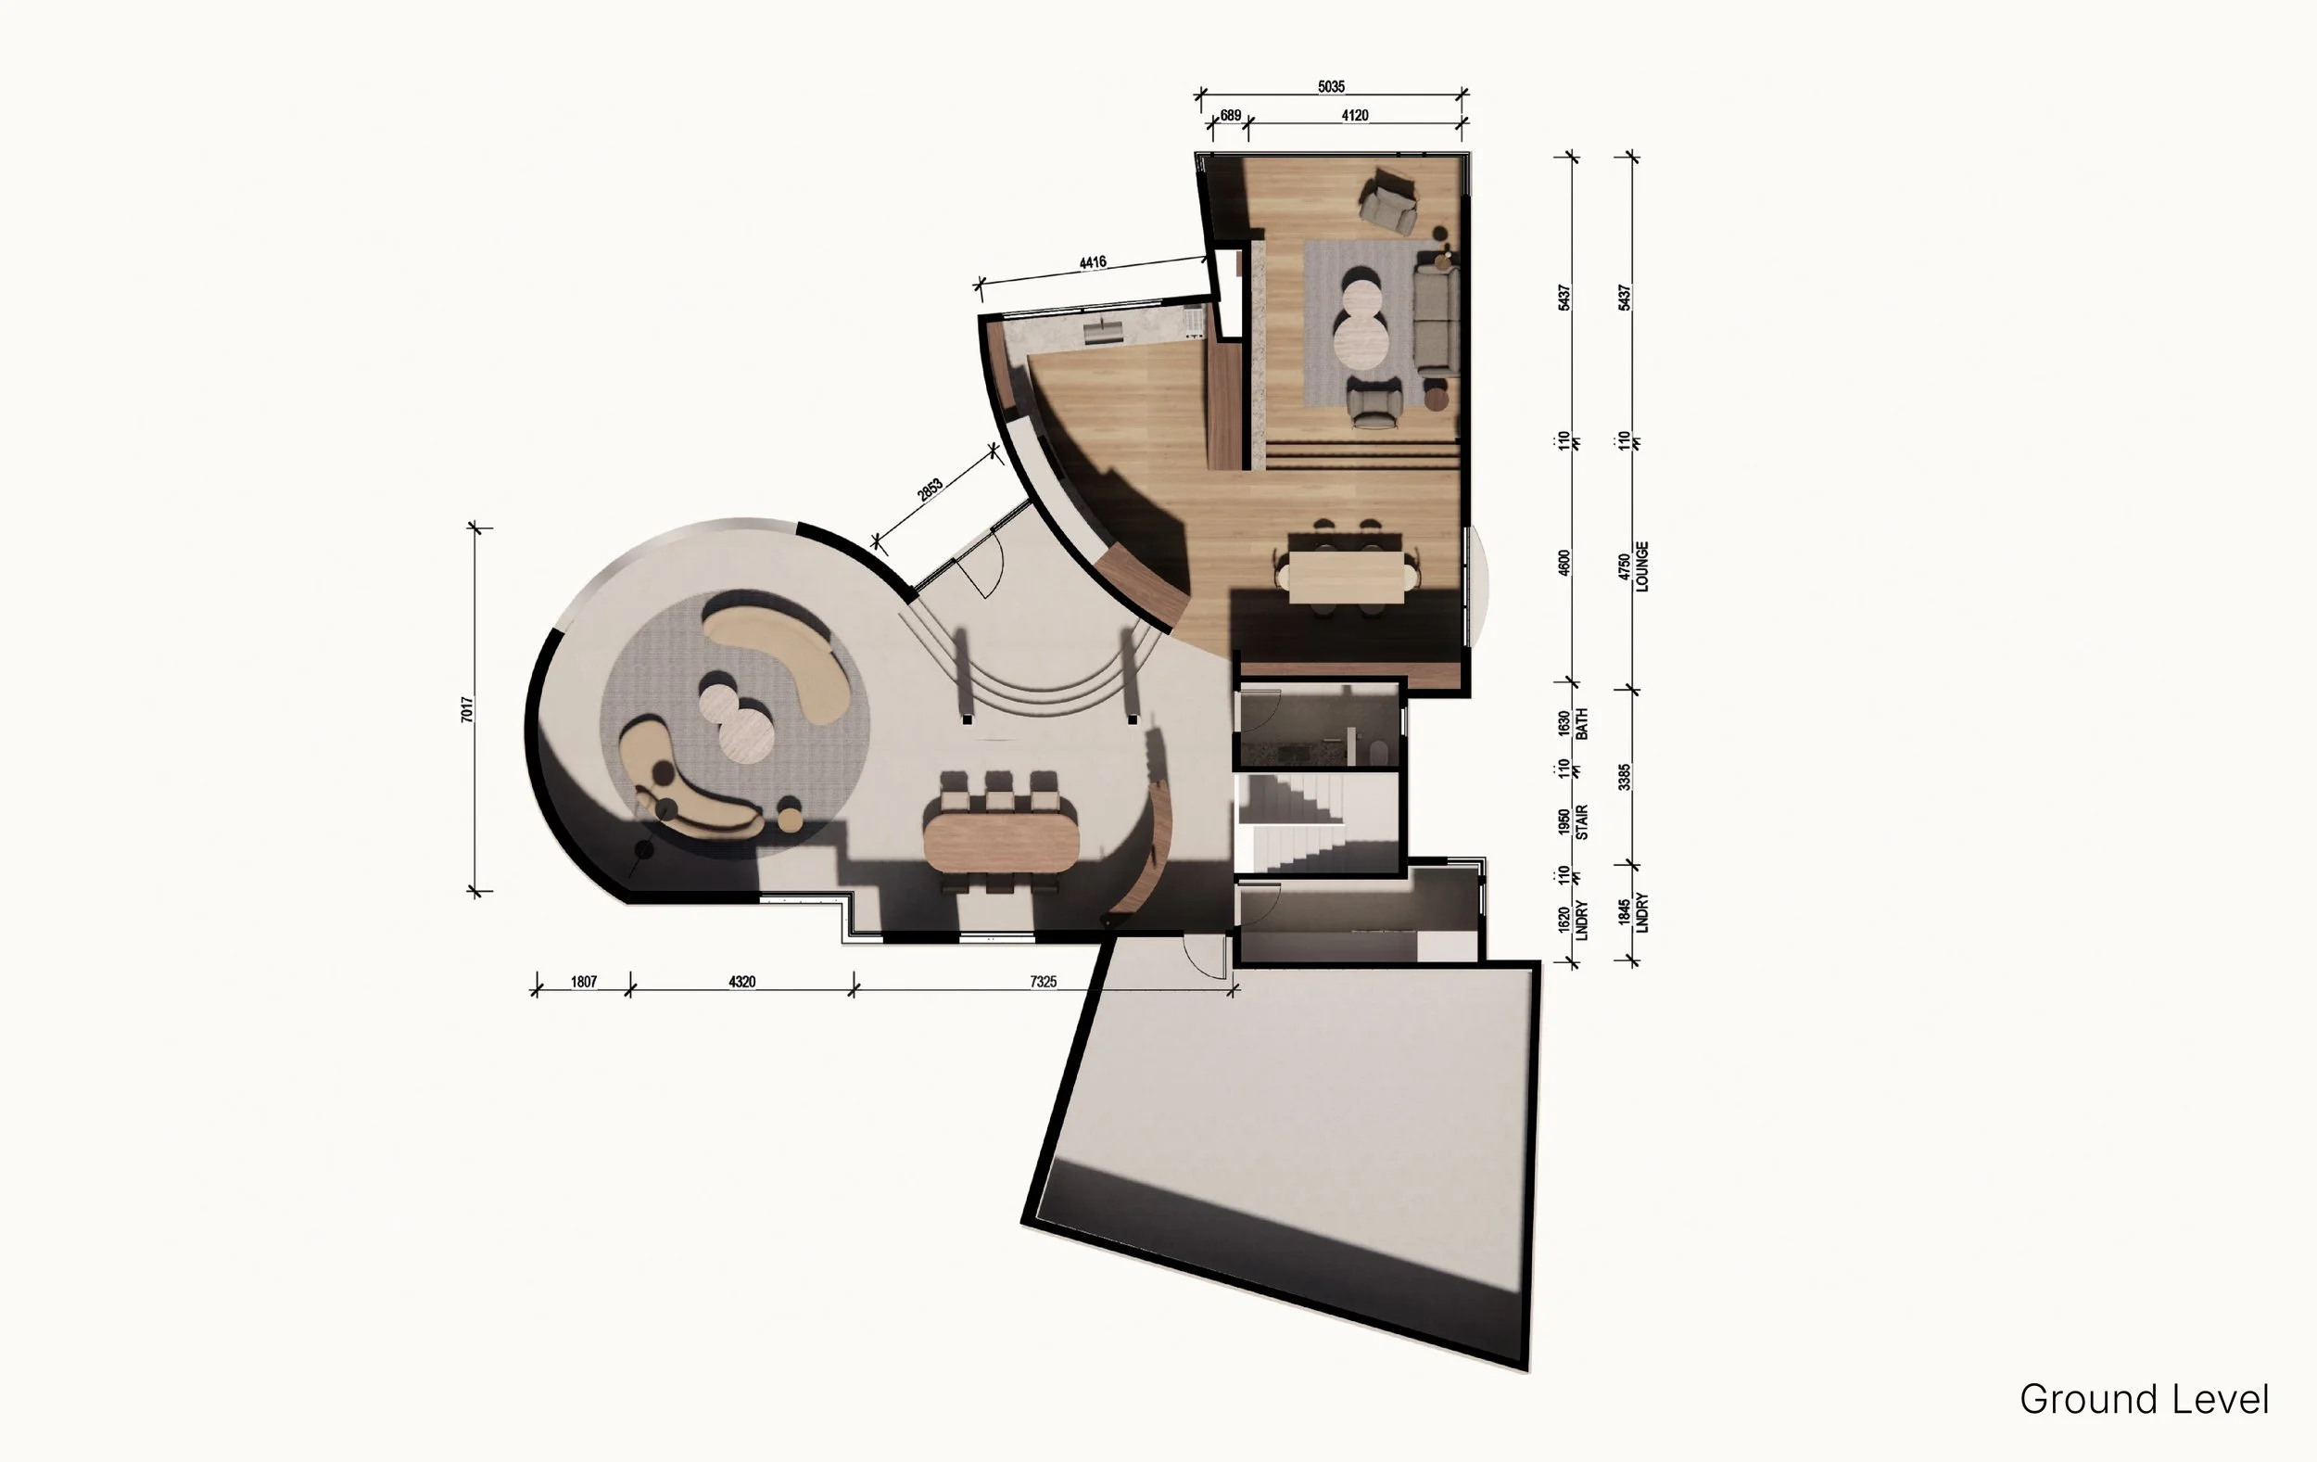
Across the ground and lower levels, the original spatial arrangement was largely retained, with the transformation focused on joinery, kitchen and wet areas, finishes, lighting and furniture. A consistent material language moves through the living, dining, kitchen and secondary spaces, allowing rooms of different proportions and geometries to feel connected as part of one interior.
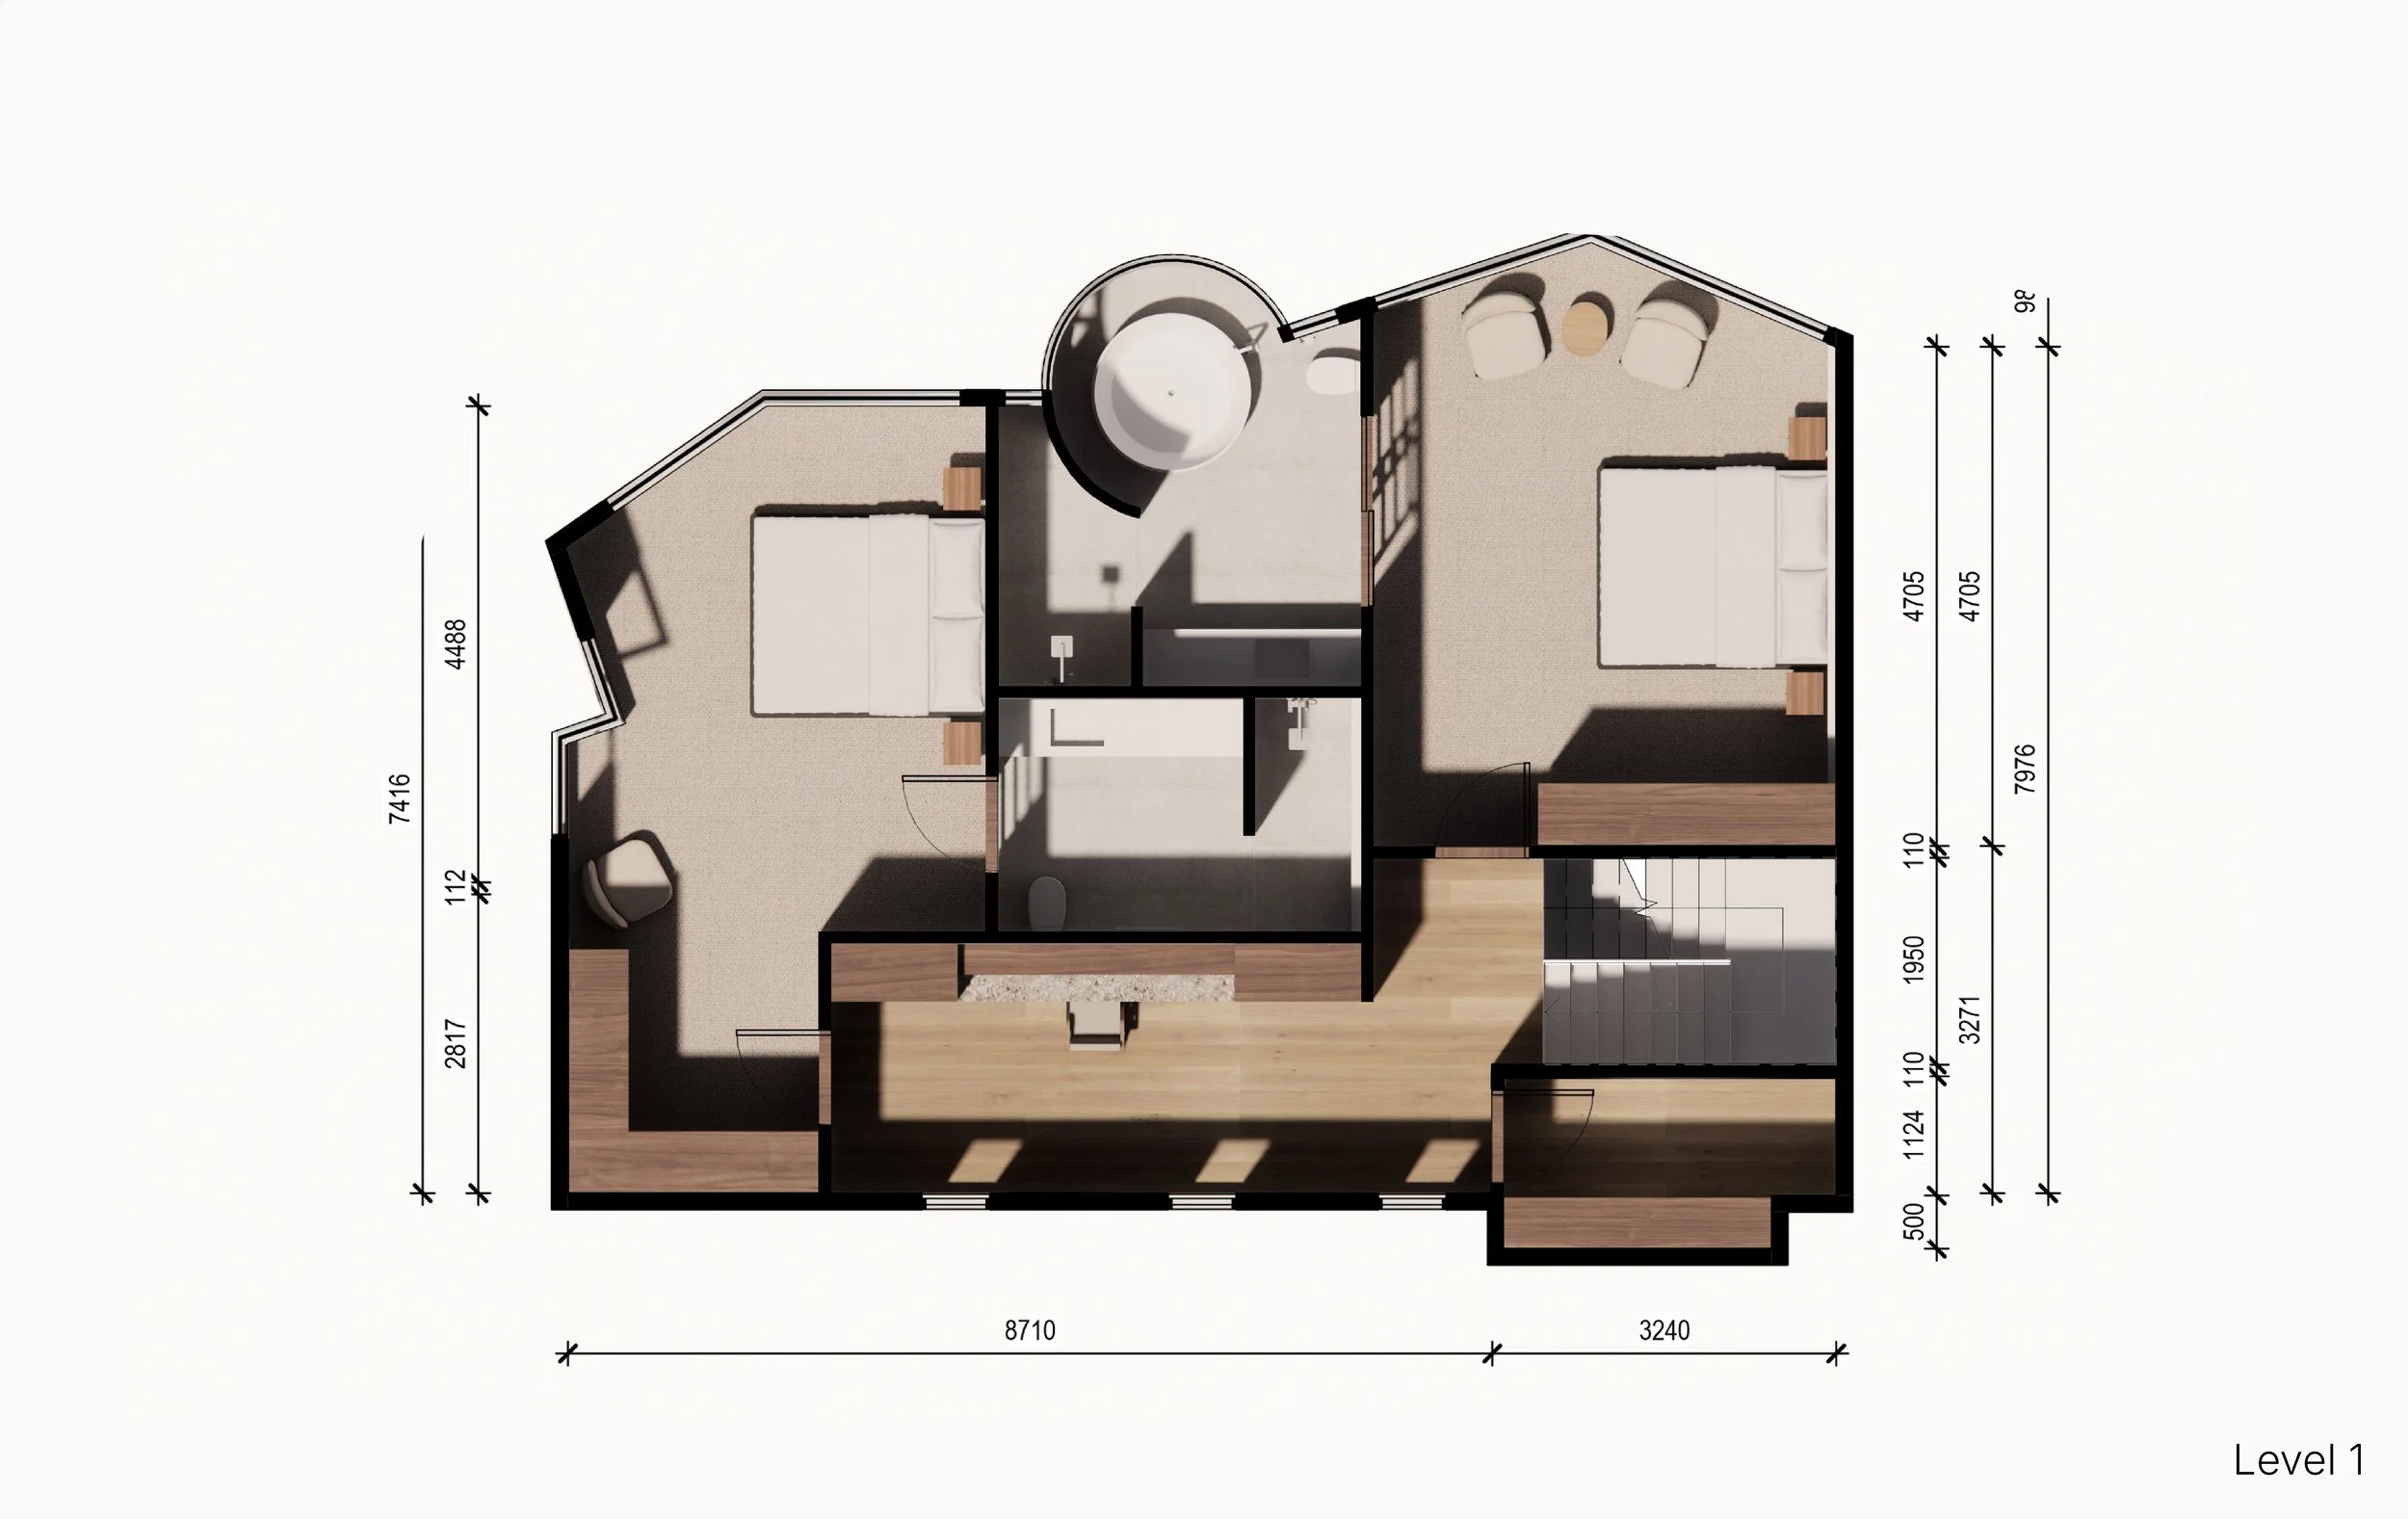
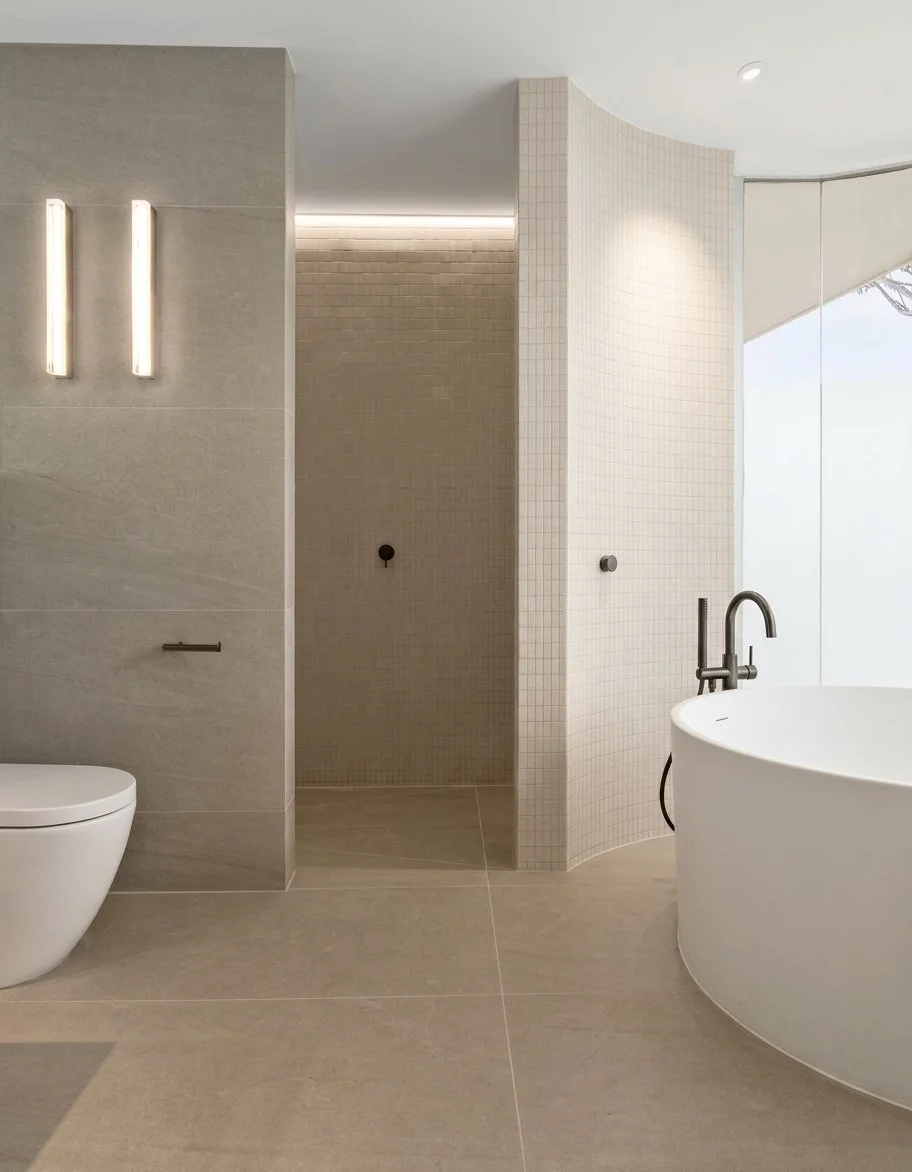
The upper level was more substantially reworked. Spatial planning was reorganised to improve circulation, natural light and the relationship between the bedroom, study and ensuite. Integrated walnut joinery defines the study and storage areas, while the ensuite continues the home’s curved language through a softened wall geometry and freestanding round bath.
The result is a considered transformation driven less by reinvention than by refinement, an interior that respects the architectural identity of the original house while giving it greater clarity, warmth and cohesion.
Photography: Courtesy of the client