
Parkhill
Parkhill is a contemporary Melbourne residence re-formed from within.
Working with a 265-square-metre existing shell whose primary structure was largely retained, we approached the project as an act of interior architecture rather than decoration. A new spatial layer was introduced to wrap, absorb and soften the home’s existing conditions, reshaping how rooms connect, how views are framed and how the residence supports everyday family life.
The curved openings are not applied motifs. Each was developed in response to a specific architectural constraint: concealing irregularities, integrating existing structure, improving visual connections and allowing natural light to move more freely through the plan. Thickened walls, sculptural thresholds and integrated joinery establish a continuous spatial rhythm, transforming a series of previously disconnected rooms into a more fluid and cohesive interior.
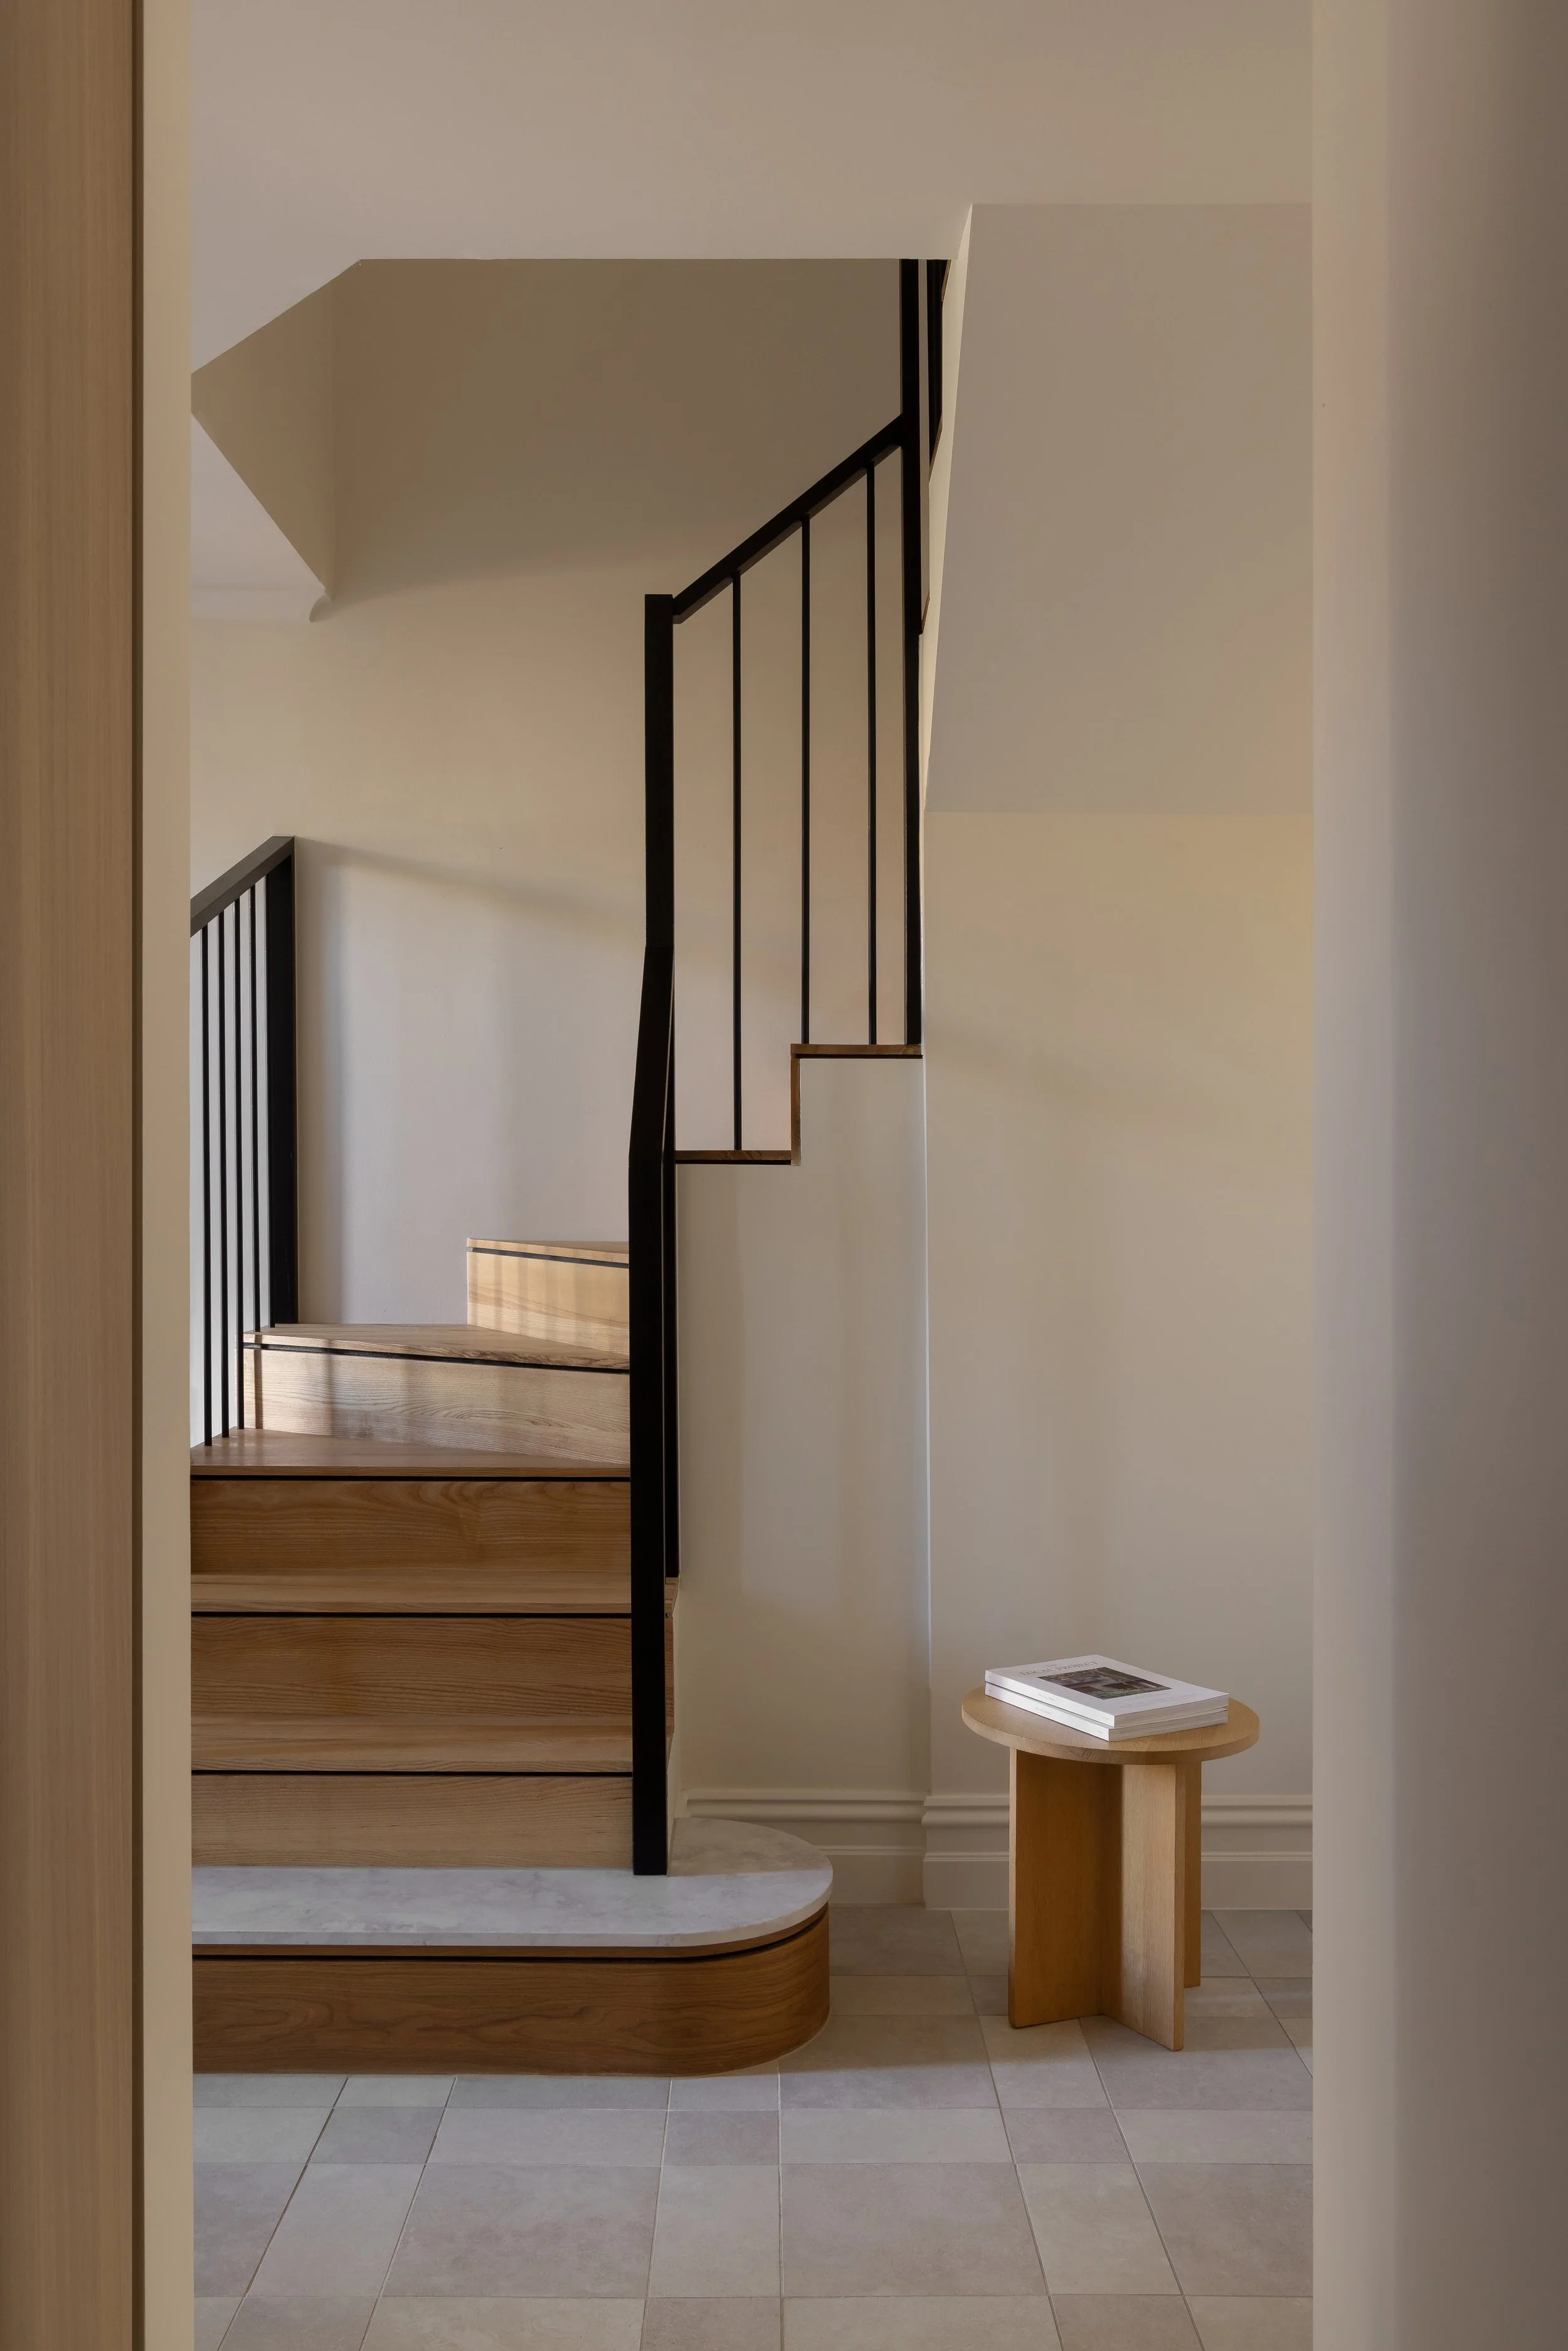
This language extends from the scale of the room to the scale of the joint. Custom joinery absorbs storage and the practical clutter of daily living, while bespoke tile patterns were designed and individually cut to control proportion, alignment and material transitions. Limewashed walls create a soft, stone like depth, while pale timber and natural stone bring warmth, tactility and permanence.
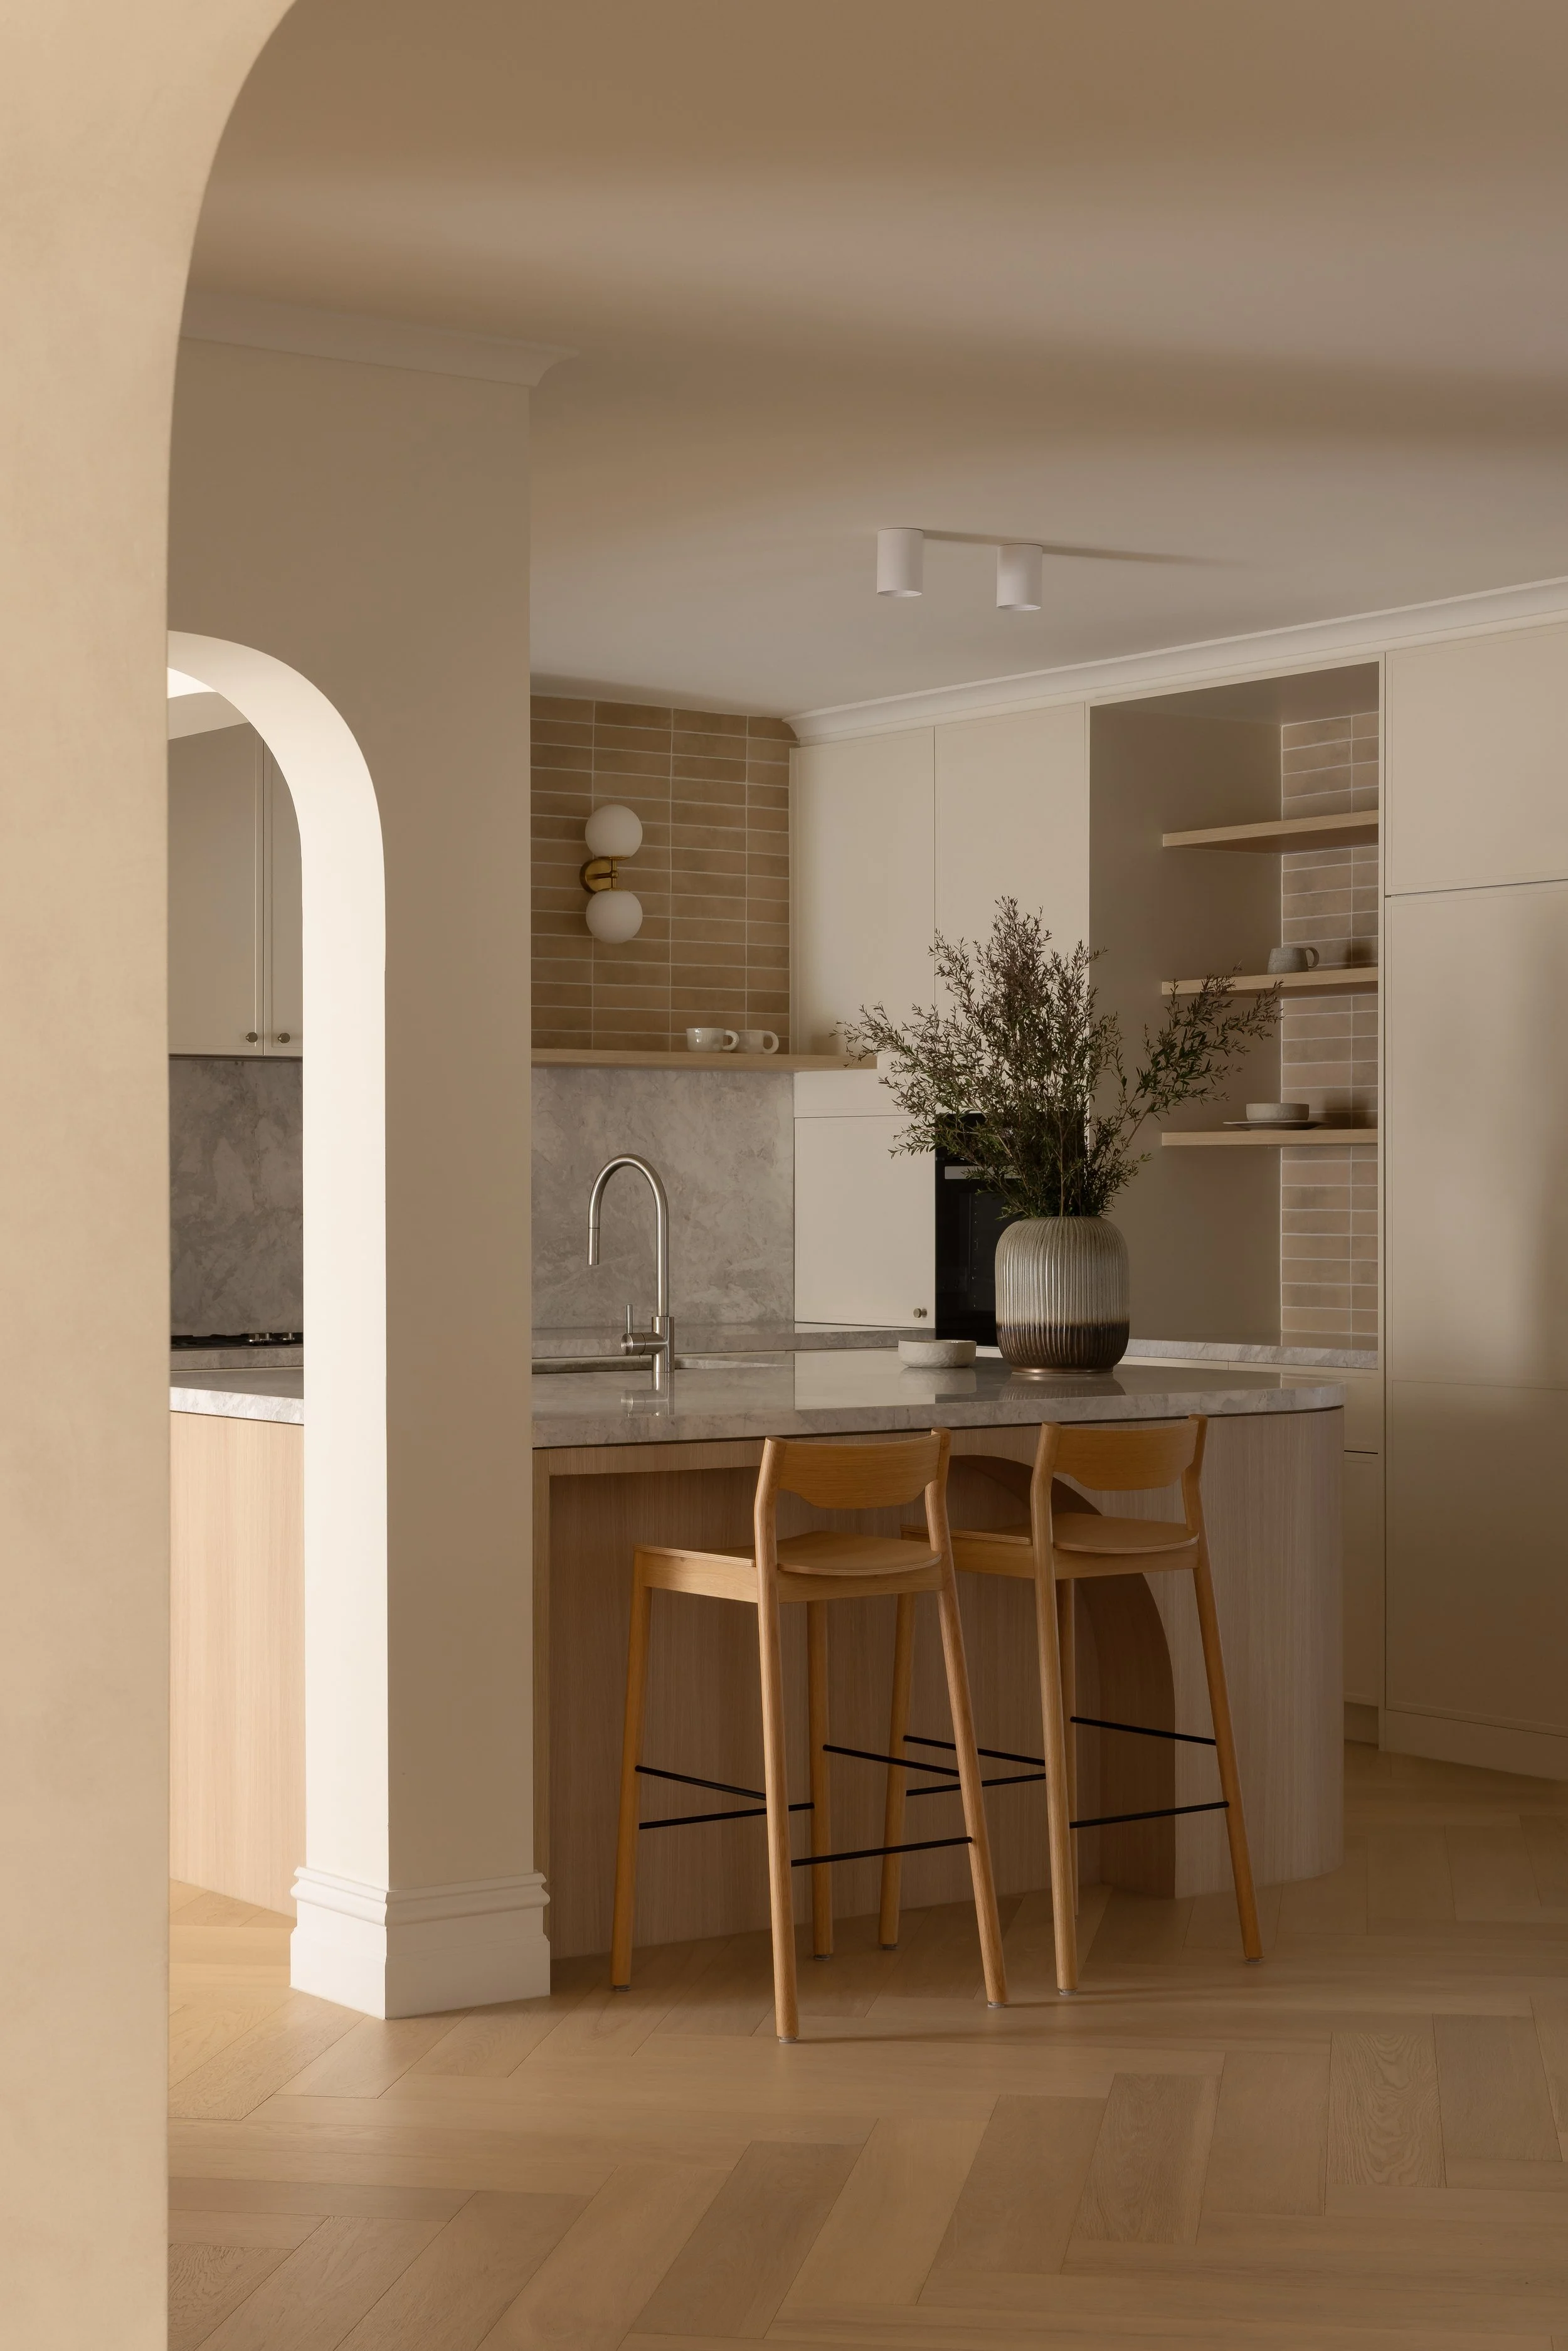
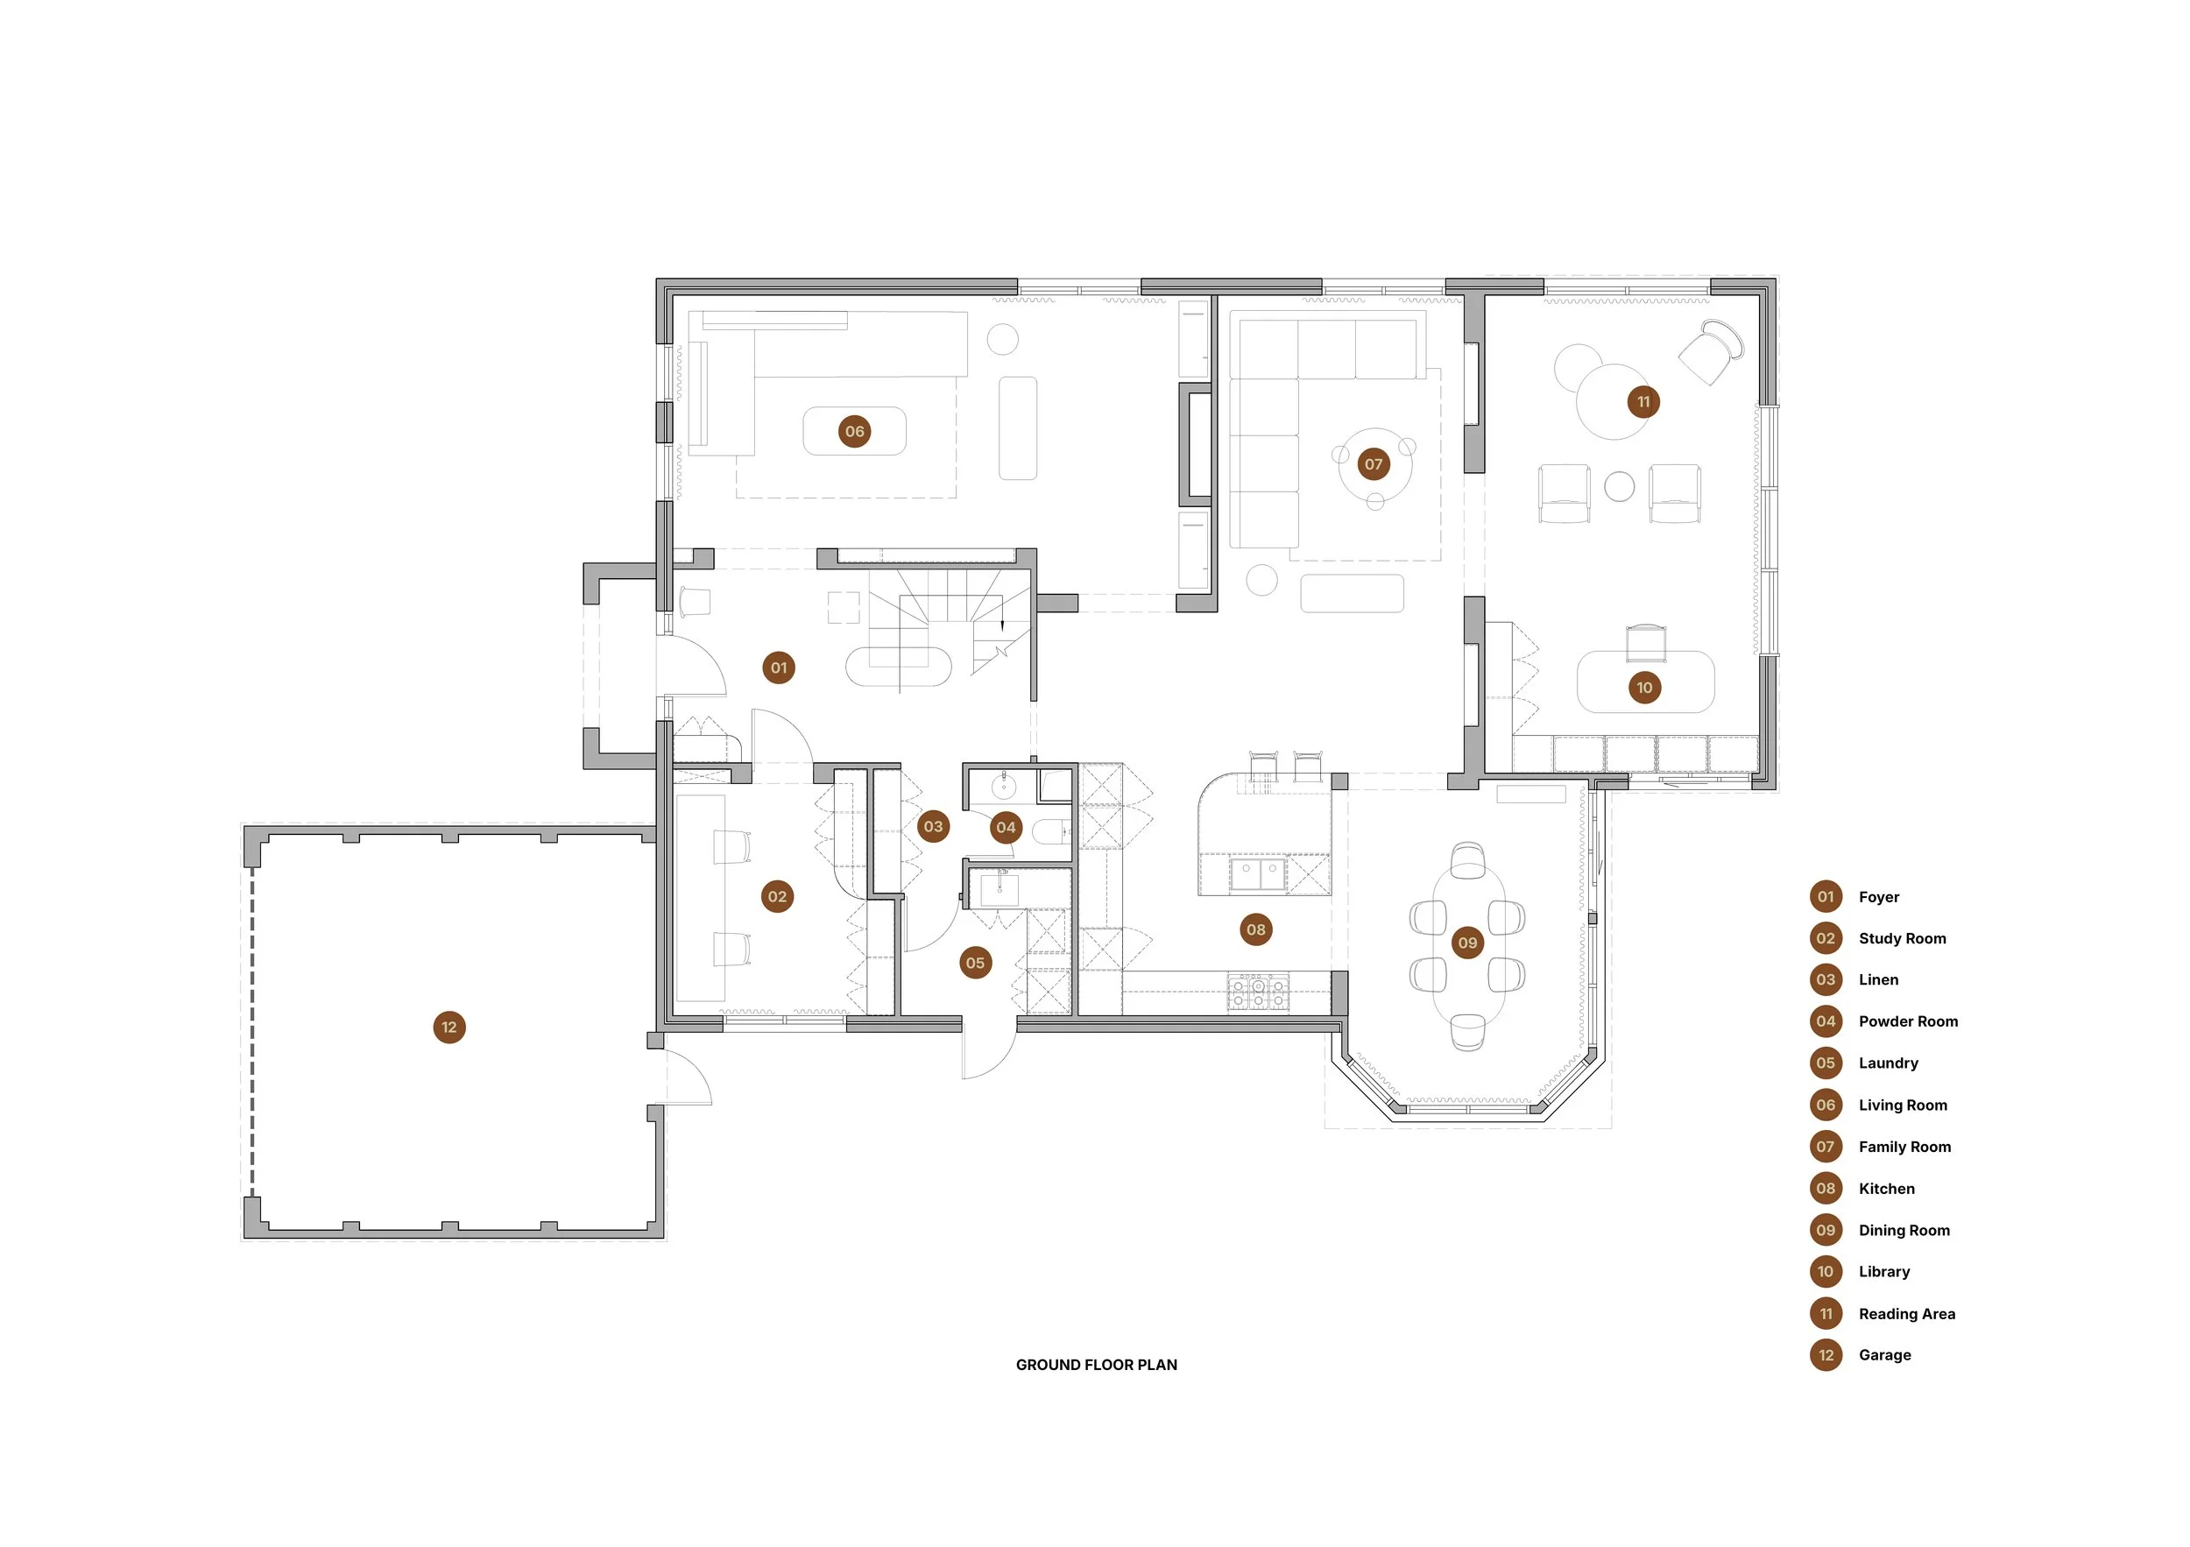
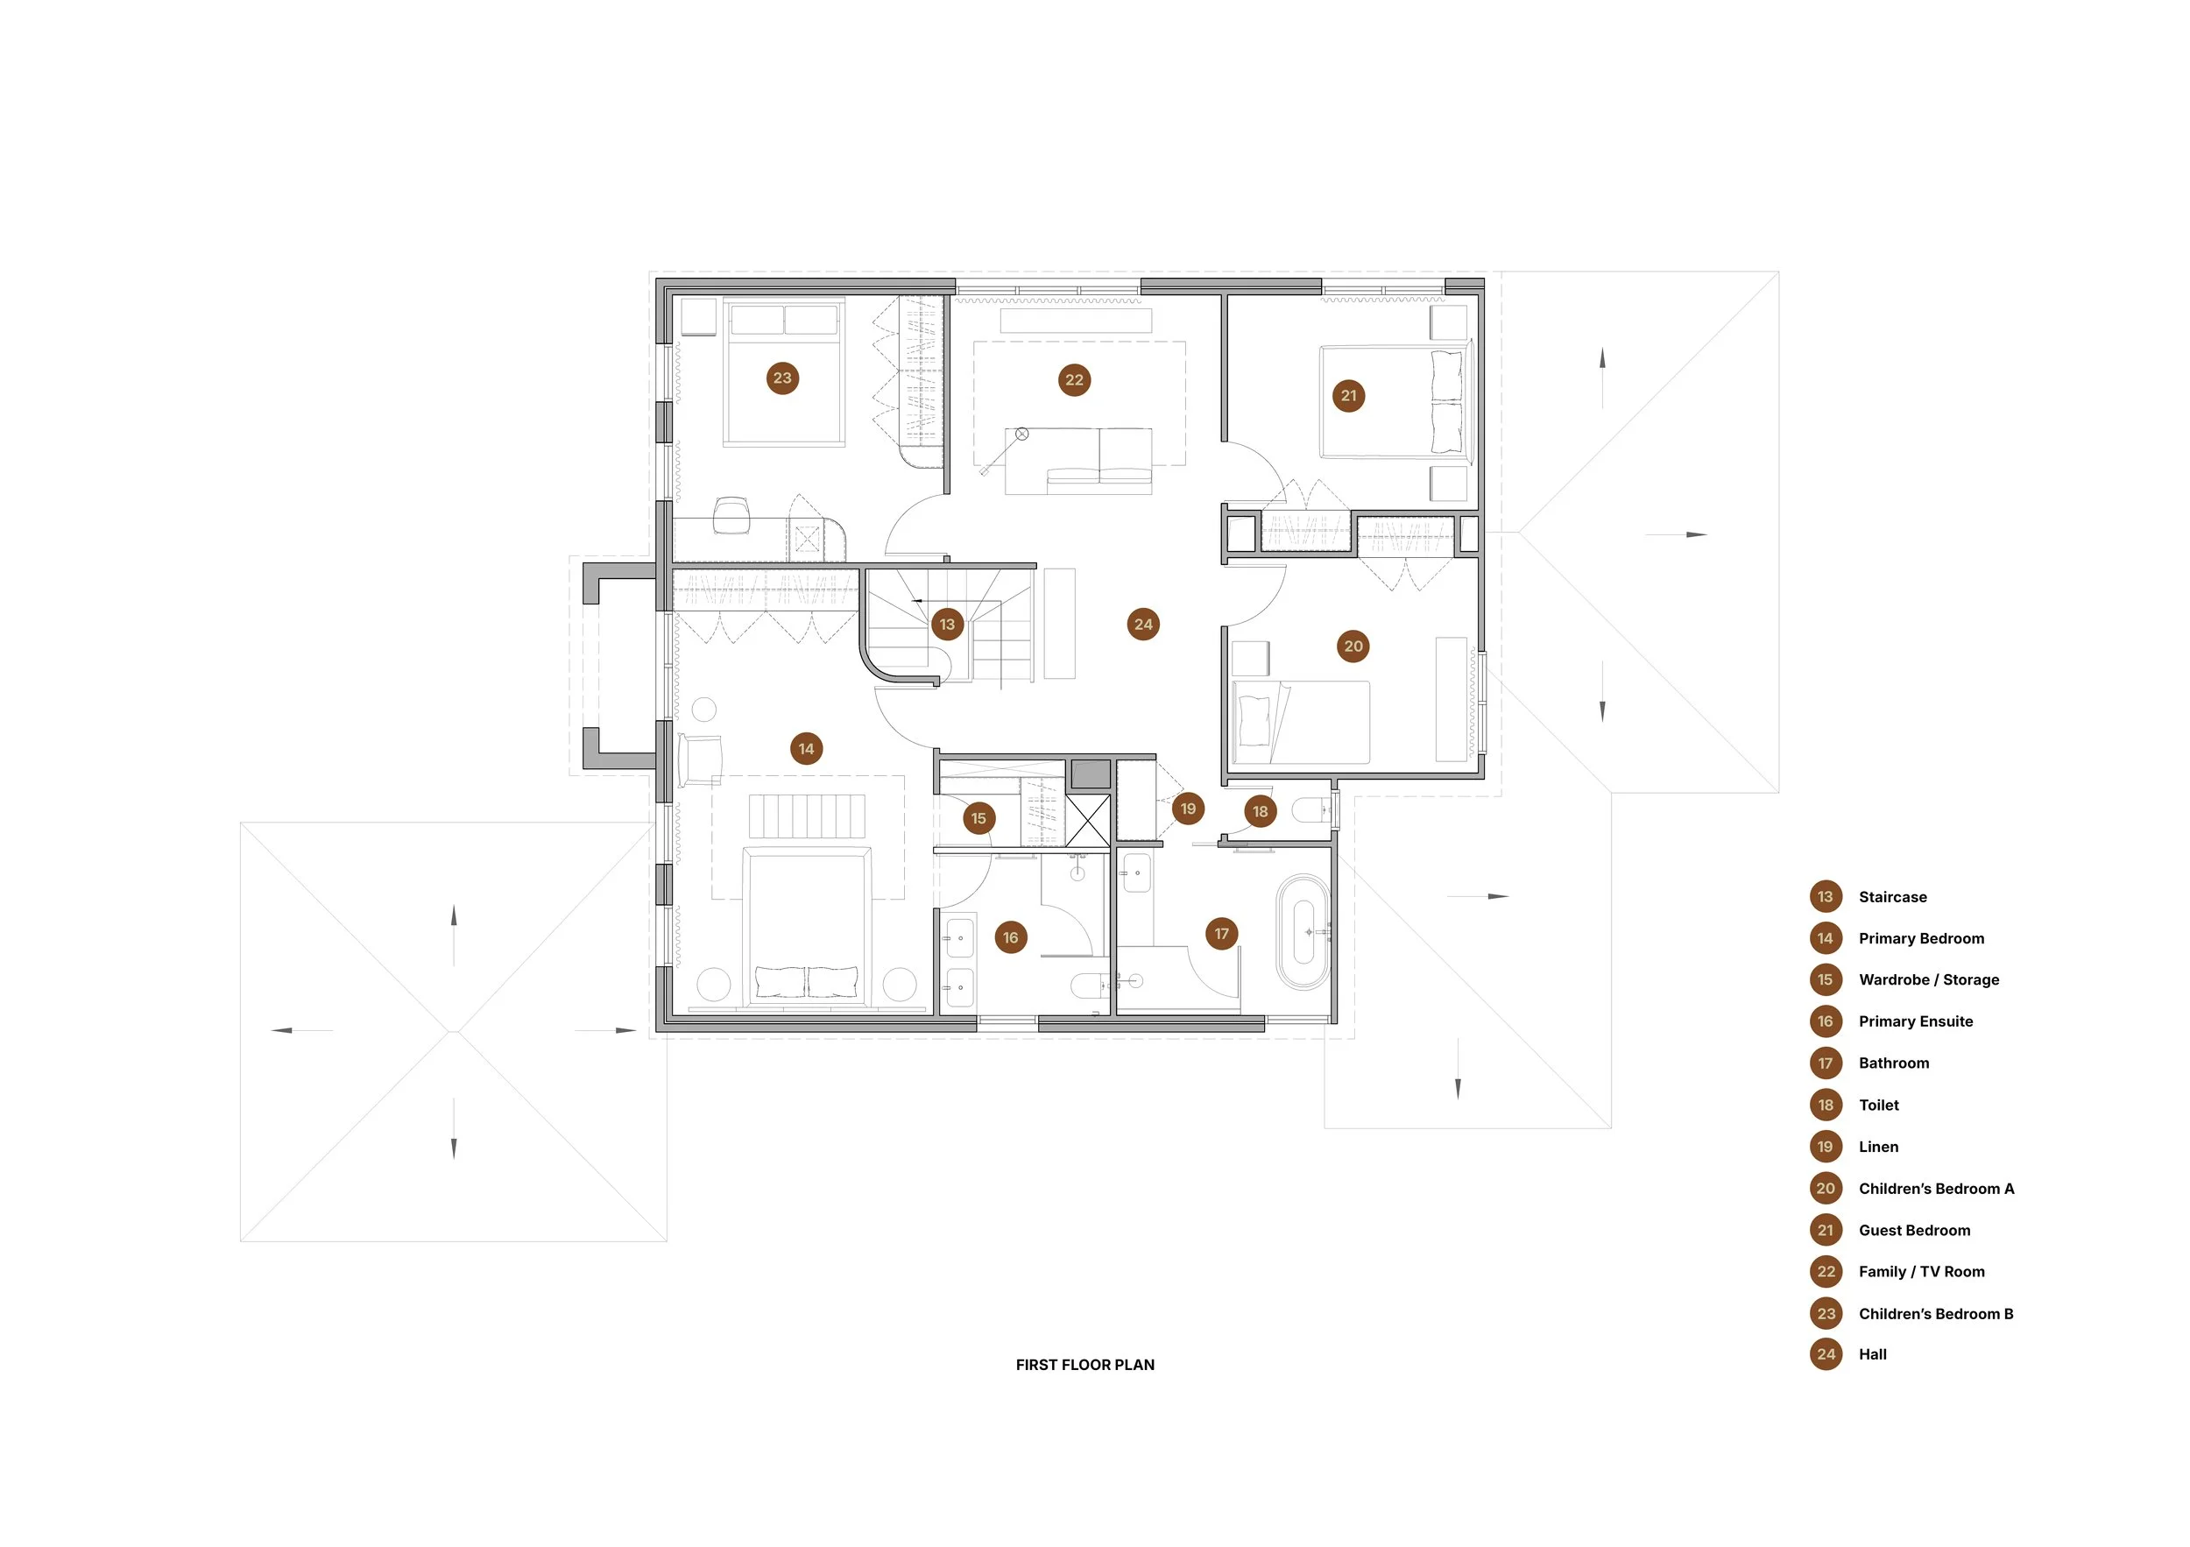
Rather than pursuing stark minimalism, Parkhill is grounded in restraint, continuity and quiet detail. Furniture and artworks are given room to breathe, with refinement expressed through proportion, rhythm and material control rather than ornament.
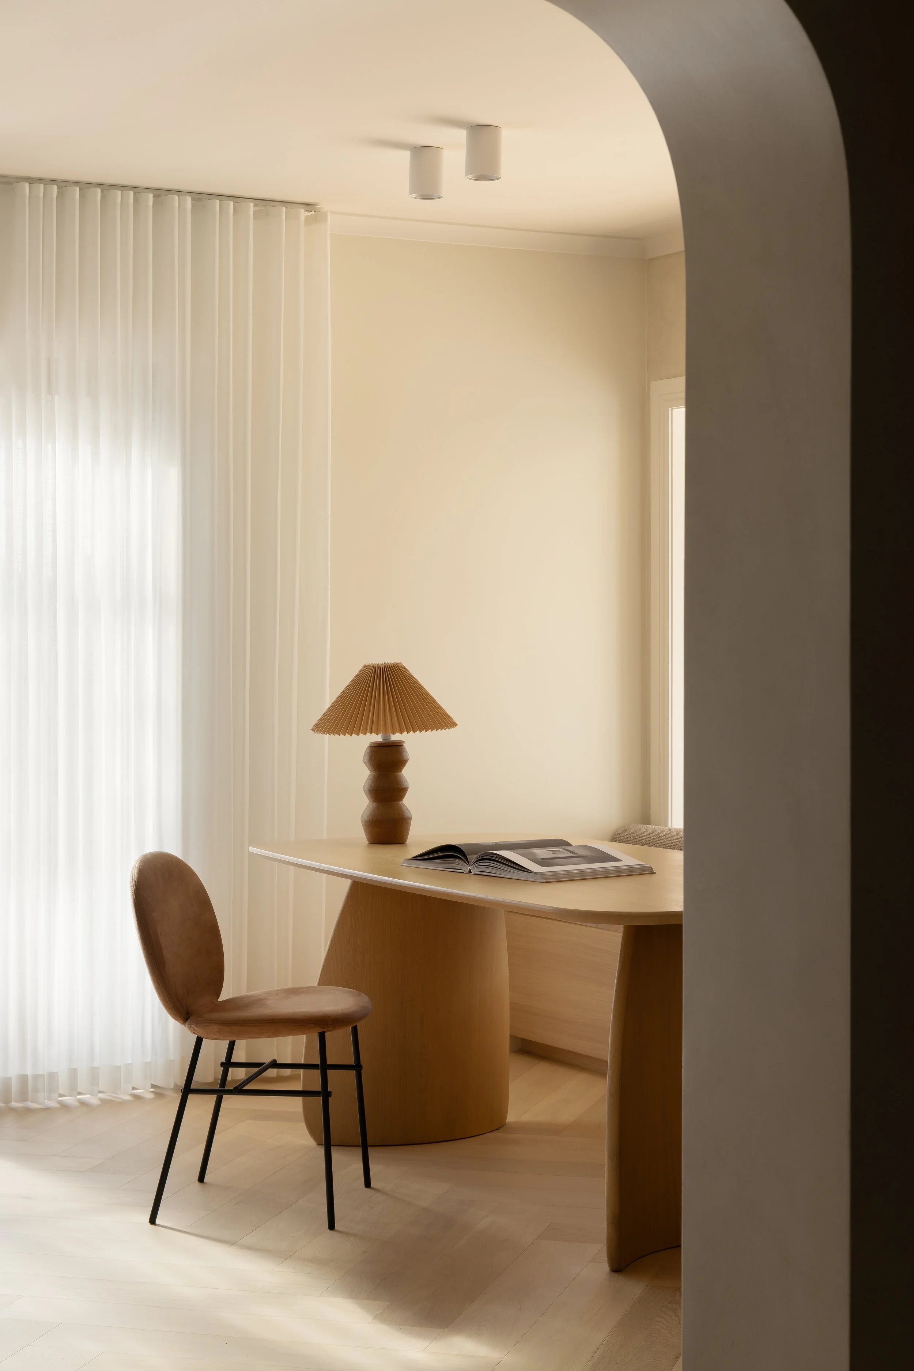
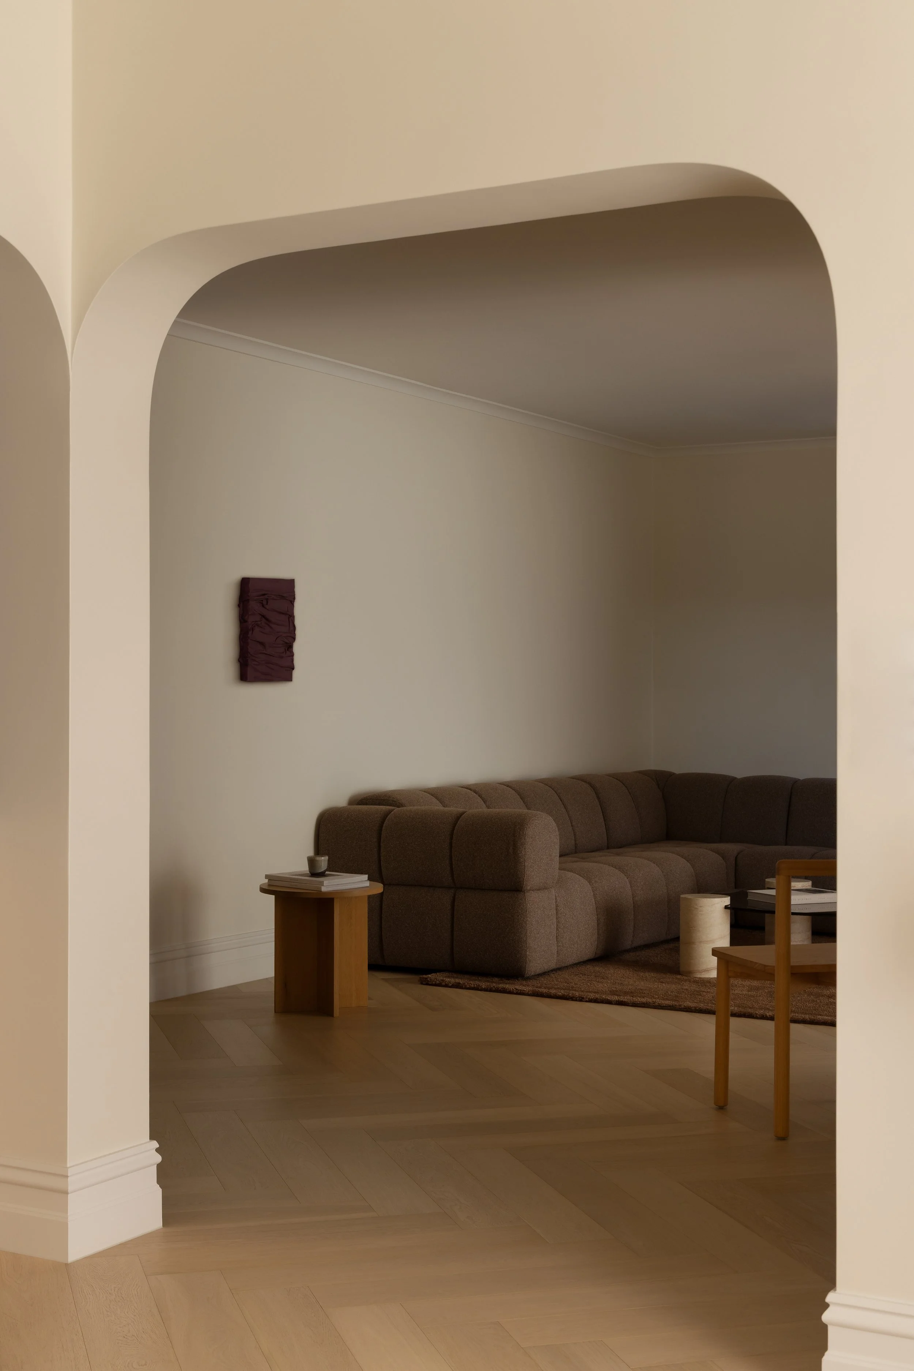
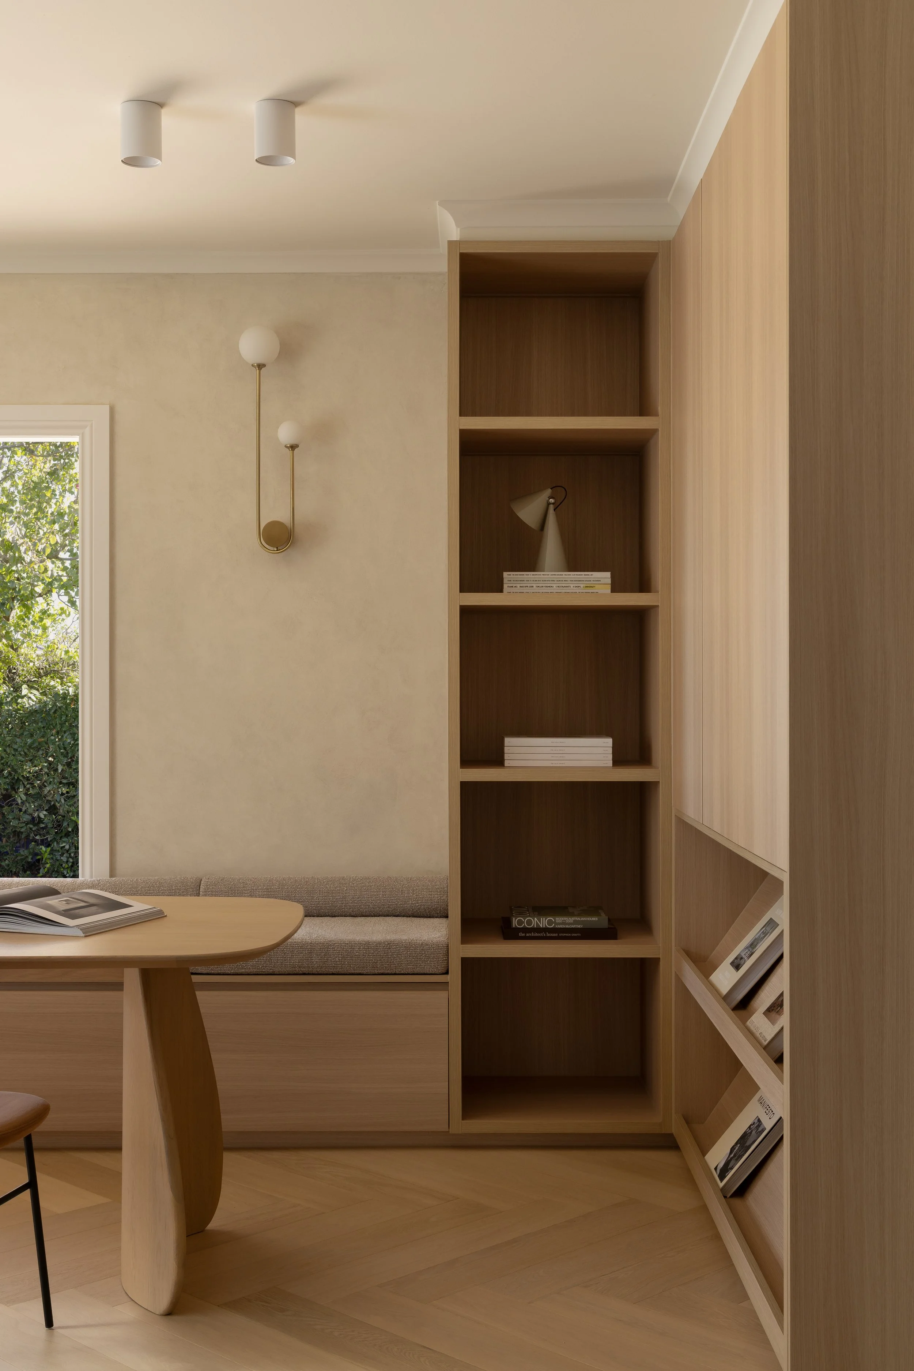
The design is expressed through restrained geometry, tactile materials and carefully resolved junctions. Arched thresholds connect the principal spaces and turn circulation into a sequence of framed views. Curved joinery, recessed shelving and the kitchen island extend this language at different scales, creating continuity without repetition. Custom cabinetry absorbs storage and the practical clutter of daily life, allowing the interior to remain calm and legible.
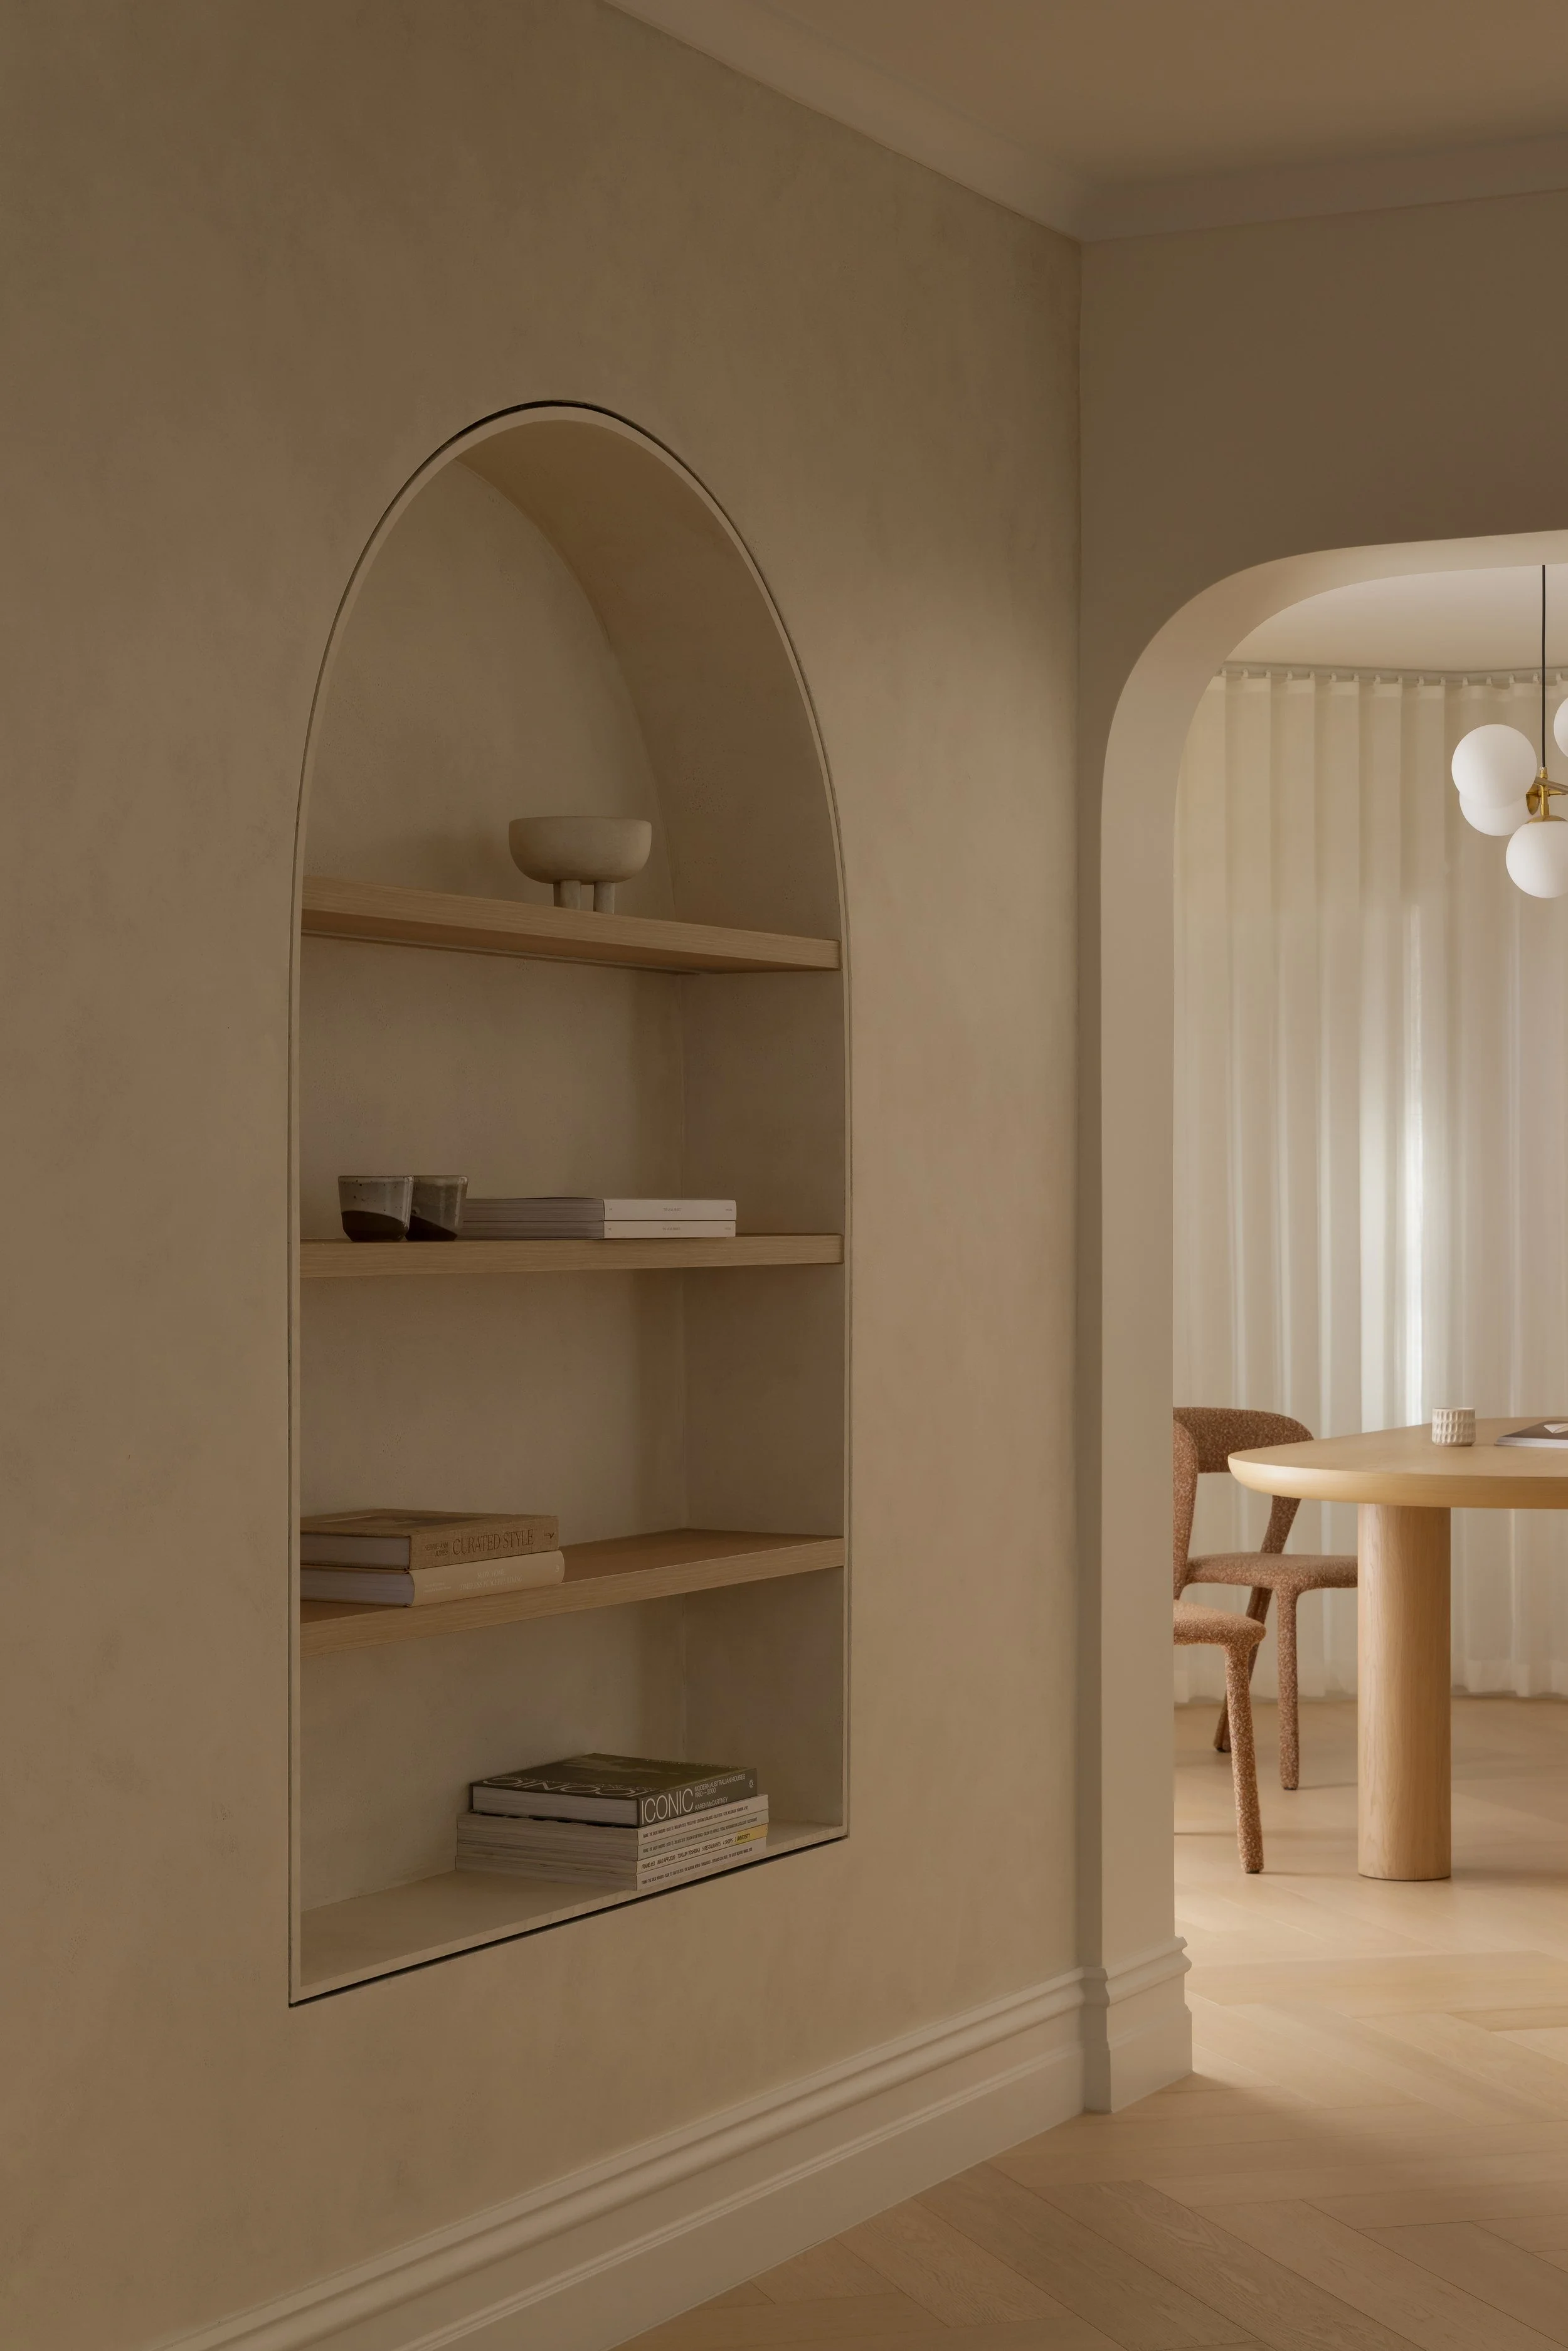
Realised in collaboration with builder Hardwick and photographed by Timothy Kaye, Parkhill is a calm and deeply liveable home, transformed not by rebuilding its shell, but by carefully reimagining the architecture within.
Parkhill was exclusively featured by Dezeen and has also been published by Leibal.